Visibility and approach
Plan sightlines, open edges, overhead restrictions, graphic hierarchy, and the first message visitors encounter.
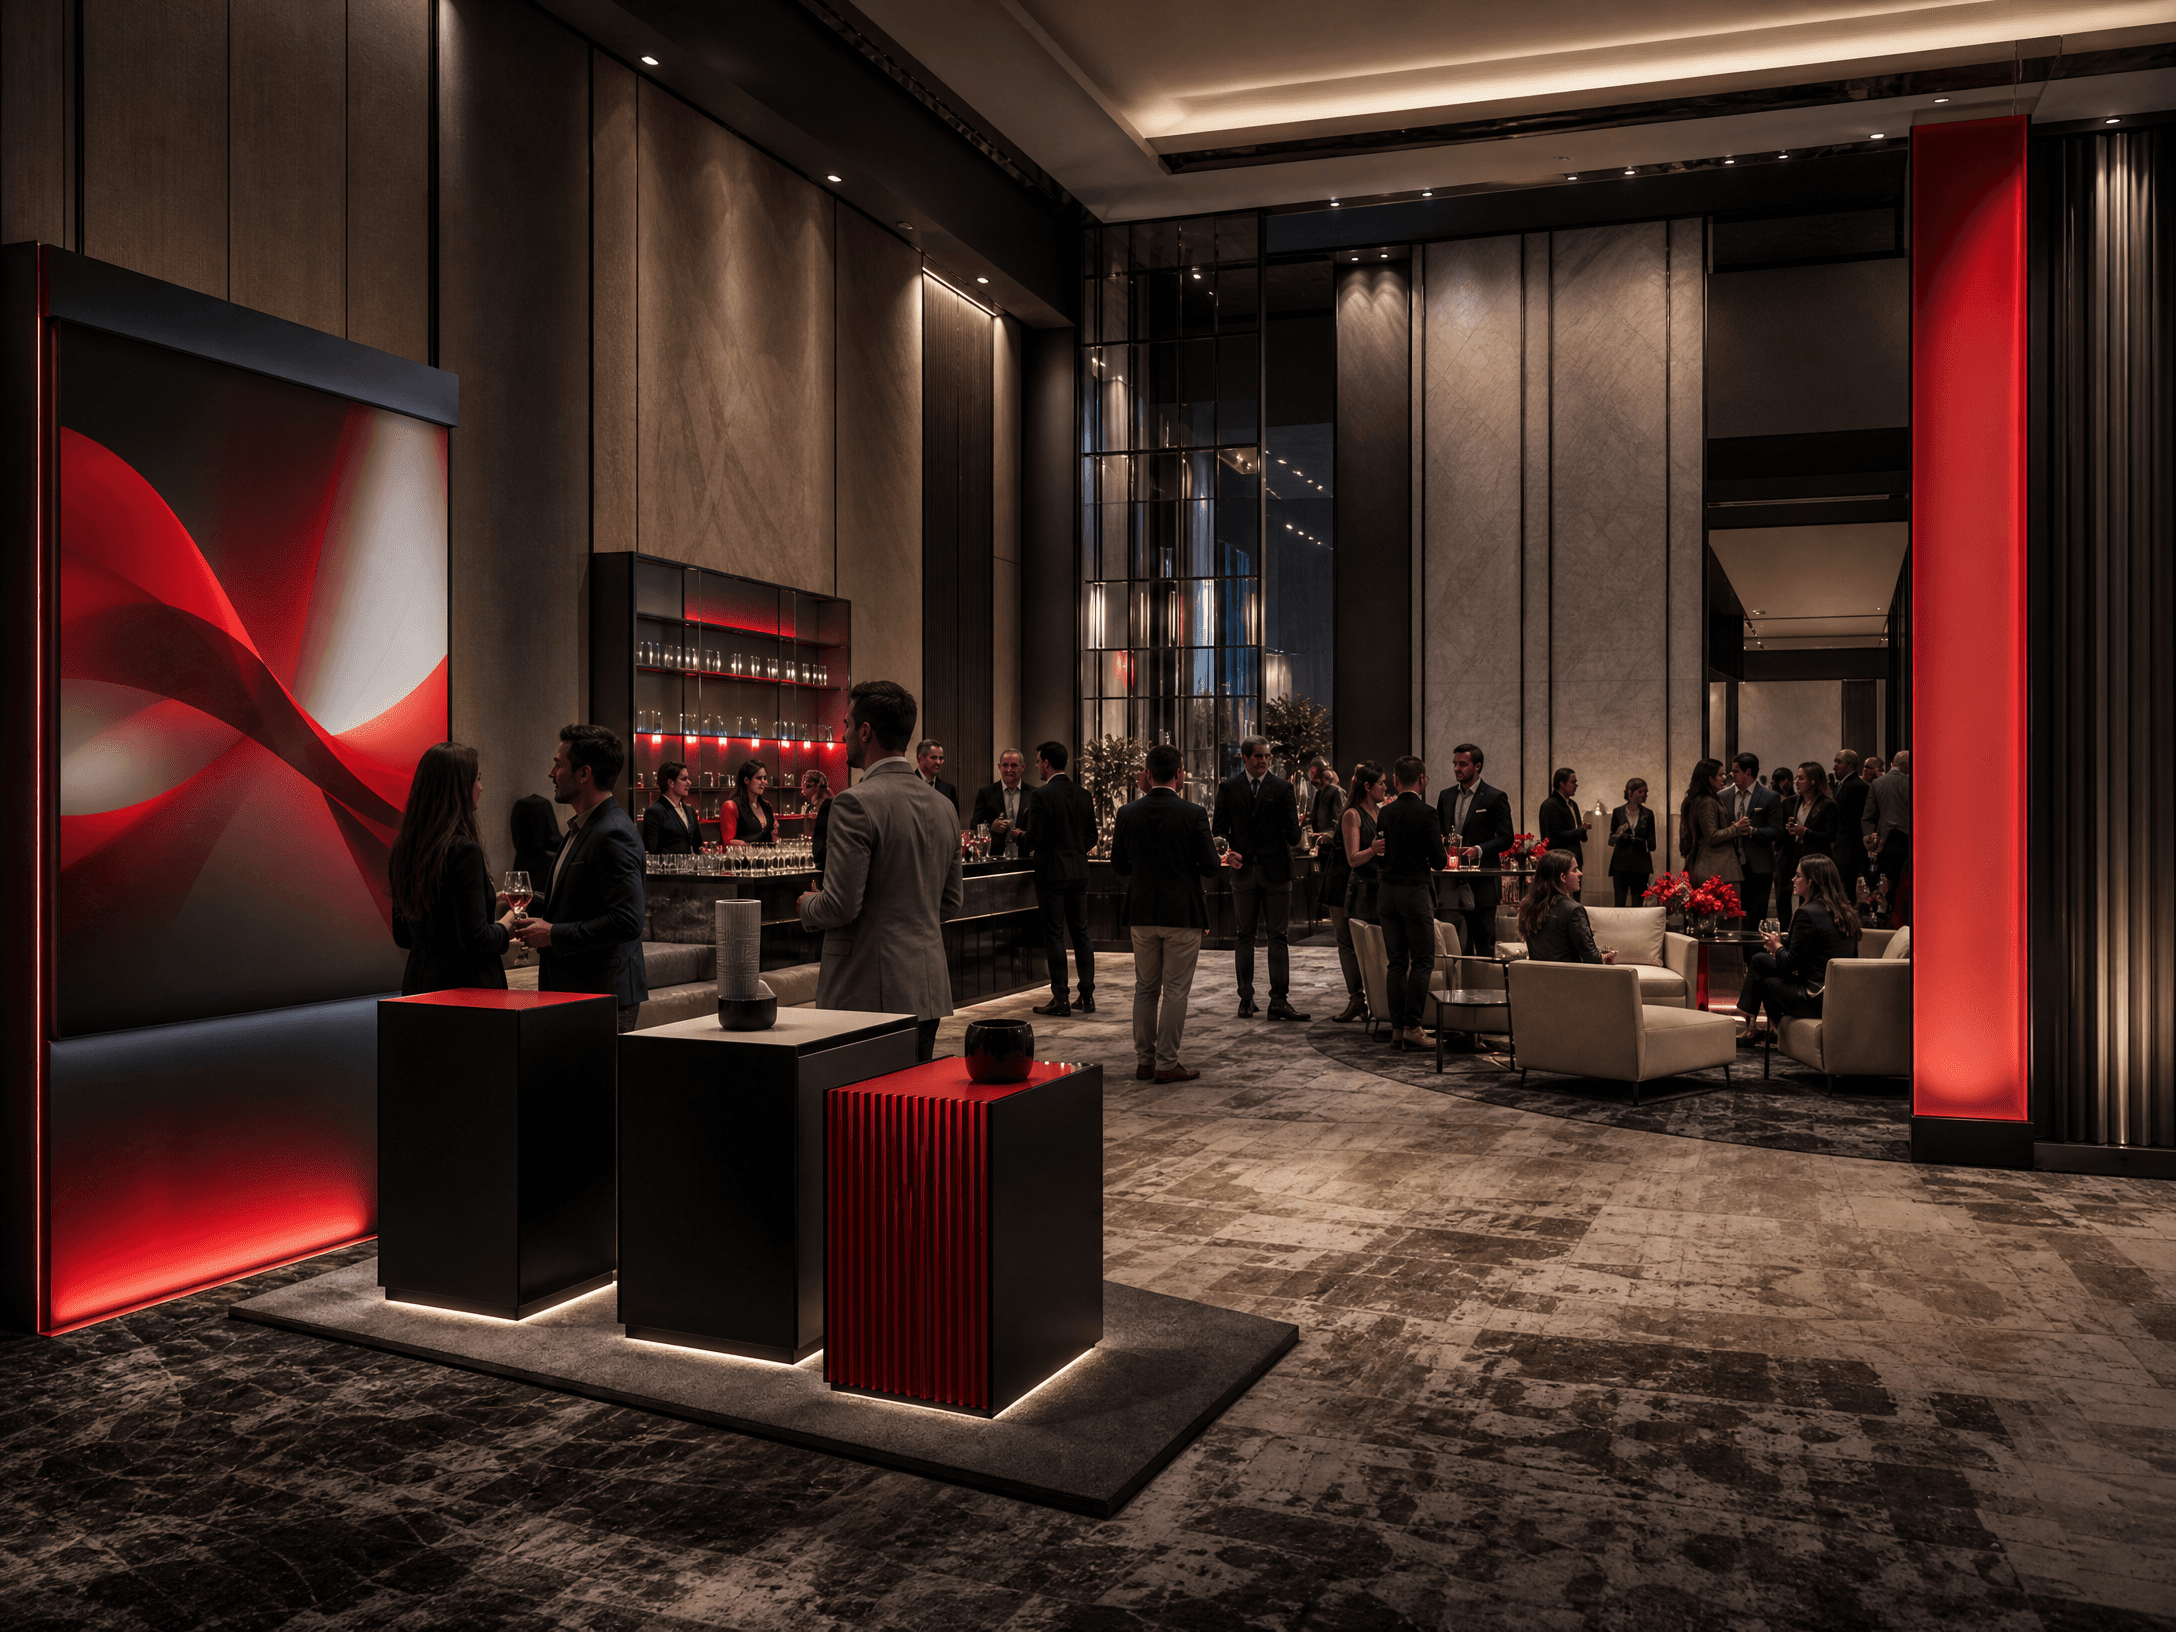
Custom rental architecture
Custom does not need to mean uncontrolled. A disciplined rental strategy can combine distinctive architecture with reusable systems, in-house graphics, practical operations, and a documented turnkey scope.
Design the operating environment
The visual concept is only one layer. The exhibit must also support staff, product, meetings, utilities, storage, venue rules, and the transition from freight arrival through dismantle.
Plan sightlines, open edges, overhead restrictions, graphic hierarchy, and the first message visitors encounter.
Coordinate product interaction, screen positions, presenter zones, power, internet, sound, reset space, and attendee circulation.
Balance open hospitality with semi-private or enclosed conversations, acoustic needs, hospitality, and access control.
Give staff a practical home for collateral, personal items, product cases, replenishment, waste, and daily resets.
Identify which components should adapt across footprints, cities, campaigns, or product launches without weakening the current experience.
Resolve labor jurisdictions, electrical, internet, rigging, drayage, freight windows, fire rules, and contractor deadlines before installation.
Start your project
Share your show, footprint, and goals. We will guide the next steps to ensure the exhibit fits your brand and the venue's requirements. File uploads are optional.
Custom and modular exhibit ideas
Compare scale, layout, features, and visual direction, then adapt the design around your product, venue, schedule, audience, and brand requirements.
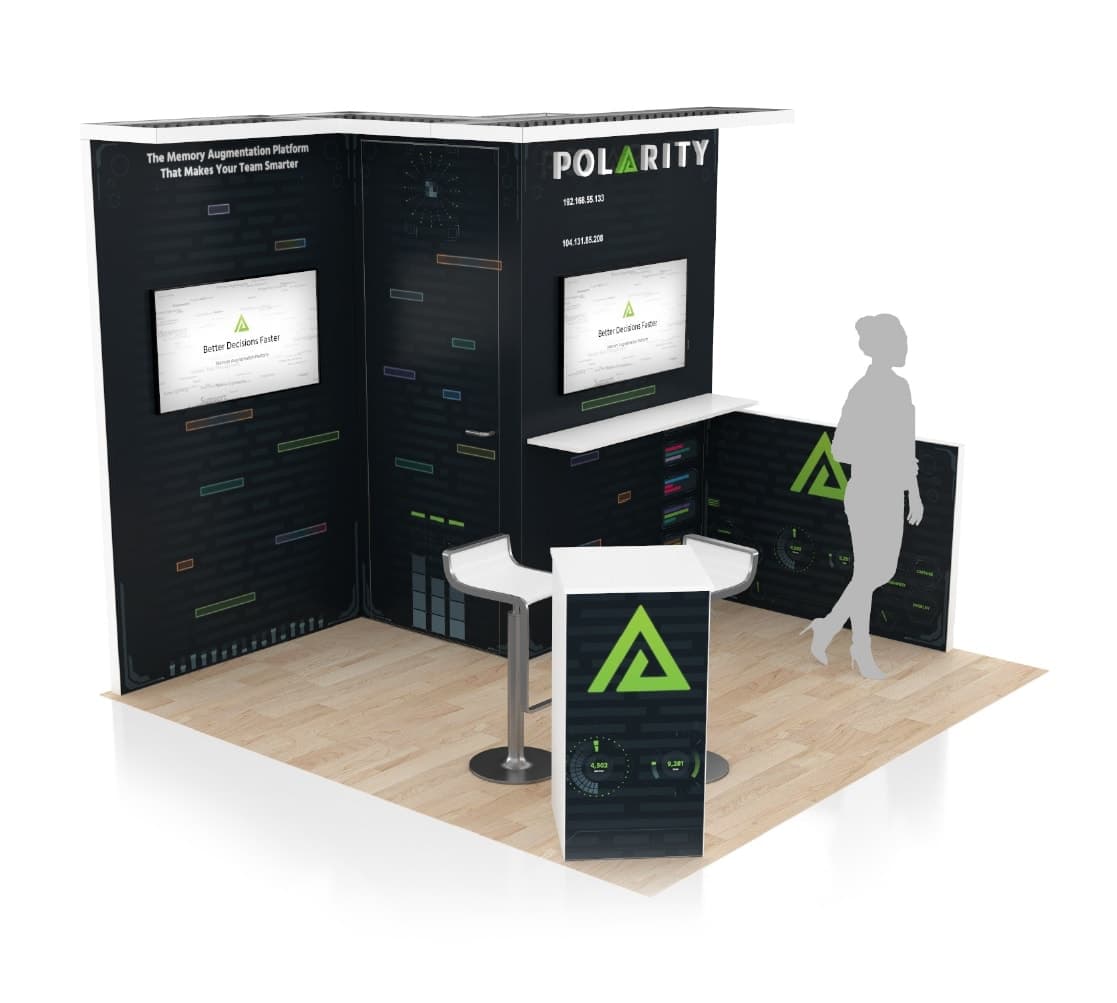 95 exhibits10x10 exhibit image
Popular exhibit size
Compact inline exhibit rentals with polished graphics, product displays, storage, and meeting-ready layouts for focused Las Vegas show-floor impact.
Browse 10x10 exhibits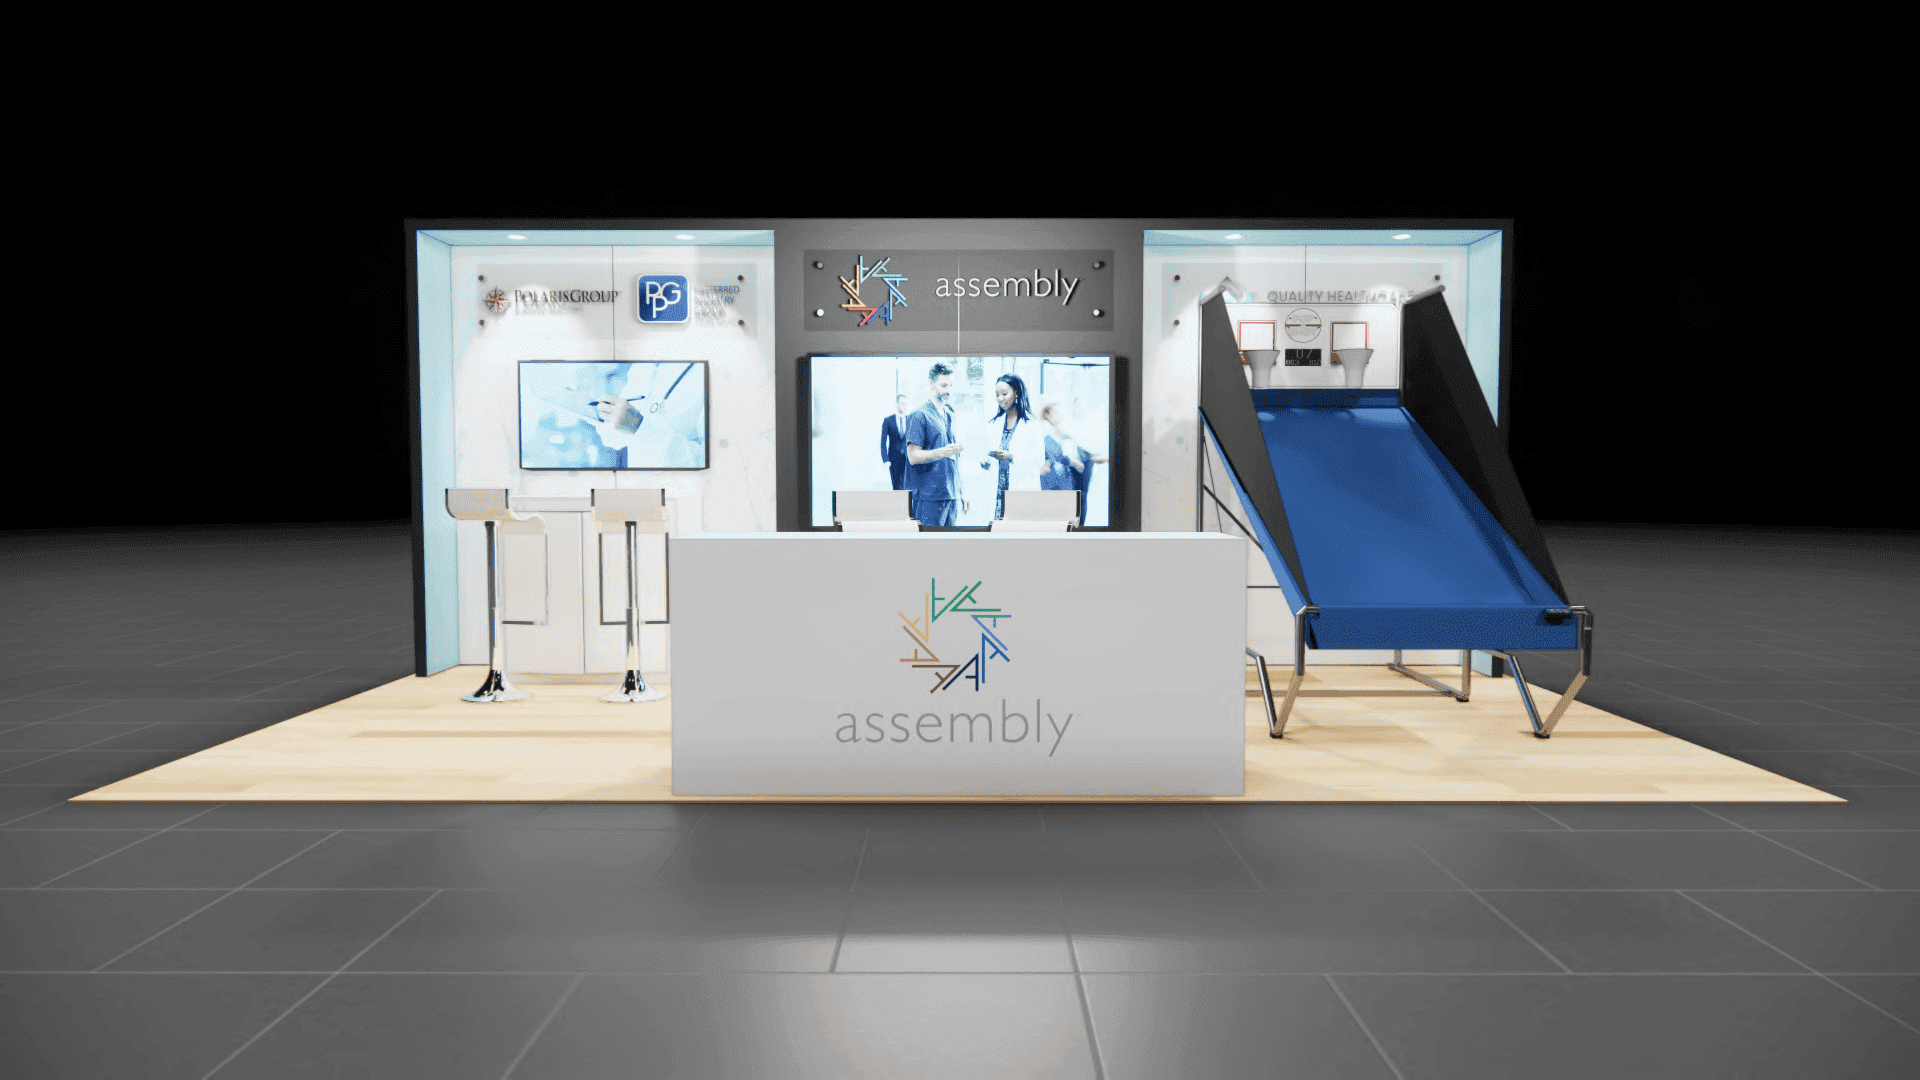 102 exhibits10x20 exhibit image
Popular exhibit size
Expanded inline exhibit rentals with room for demonstrations, integrated media, hospitality, and clearer visitor flow without requiring island space.
Browse 10x20 exhibits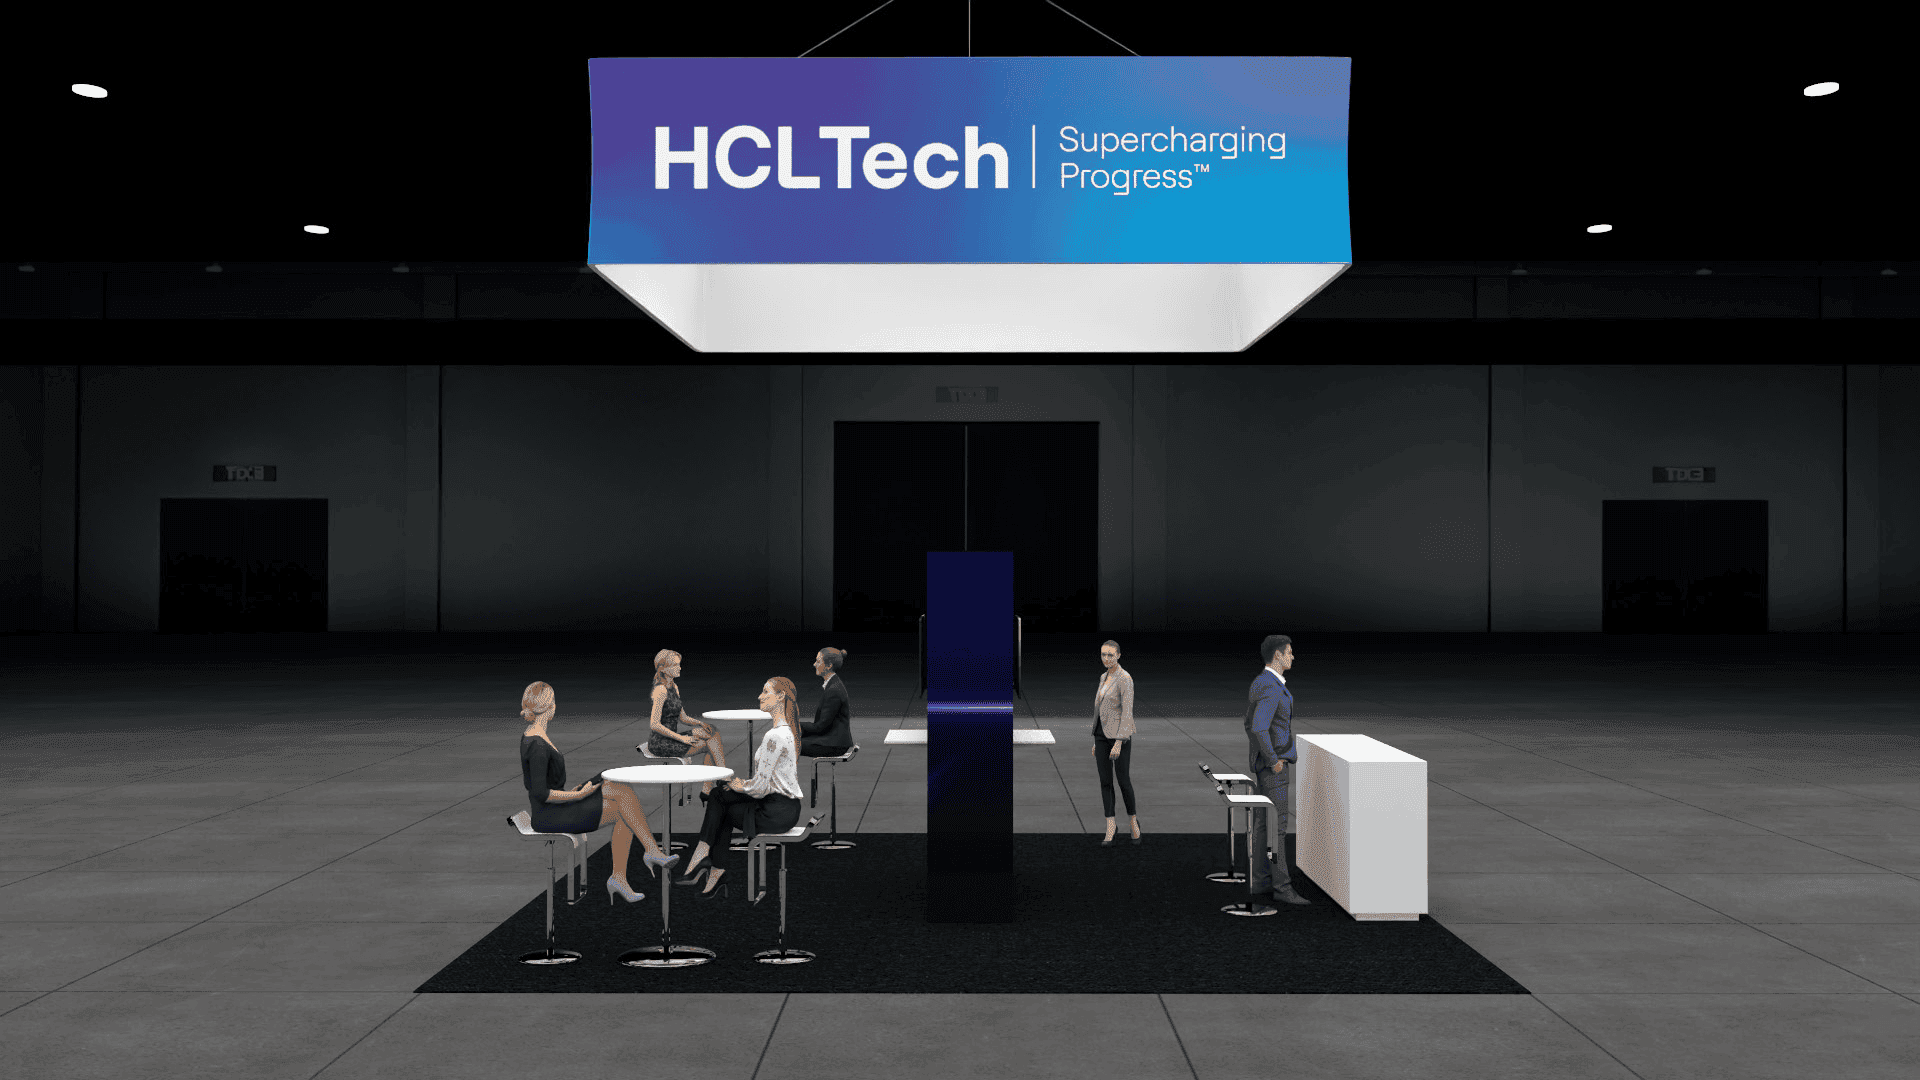 89 exhibits20x20 exhibit image
Popular exhibit size
Popular island and peninsula exhibit rentals balancing open traffic flow, branded architecture, integrated media, and practical meeting space.
Browse 20x20 exhibits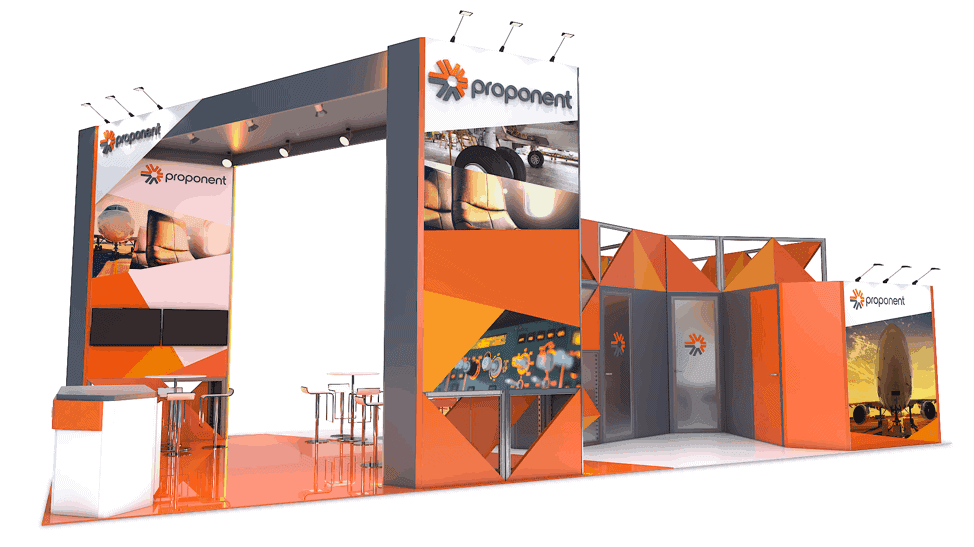 32 exhibits20x40 exhibit image
Popular exhibit size
High-capacity exhibit environments designed for major product launches, multiple engagement zones, strong sightlines, and premium guest experiences.
Browse 20x40 exhibits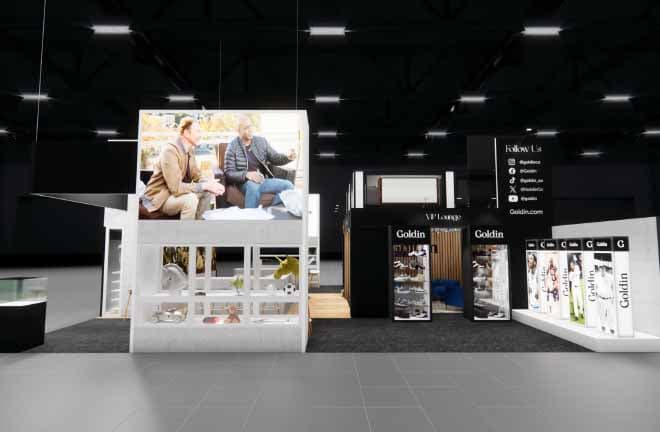 31 exhibits40x40 exhibit image
Popular exhibit size
Flagship island exhibit rentals built for immersive brand environments, major launches, high traffic, and multiple simultaneous experiences.
Browse 40x40 exhibits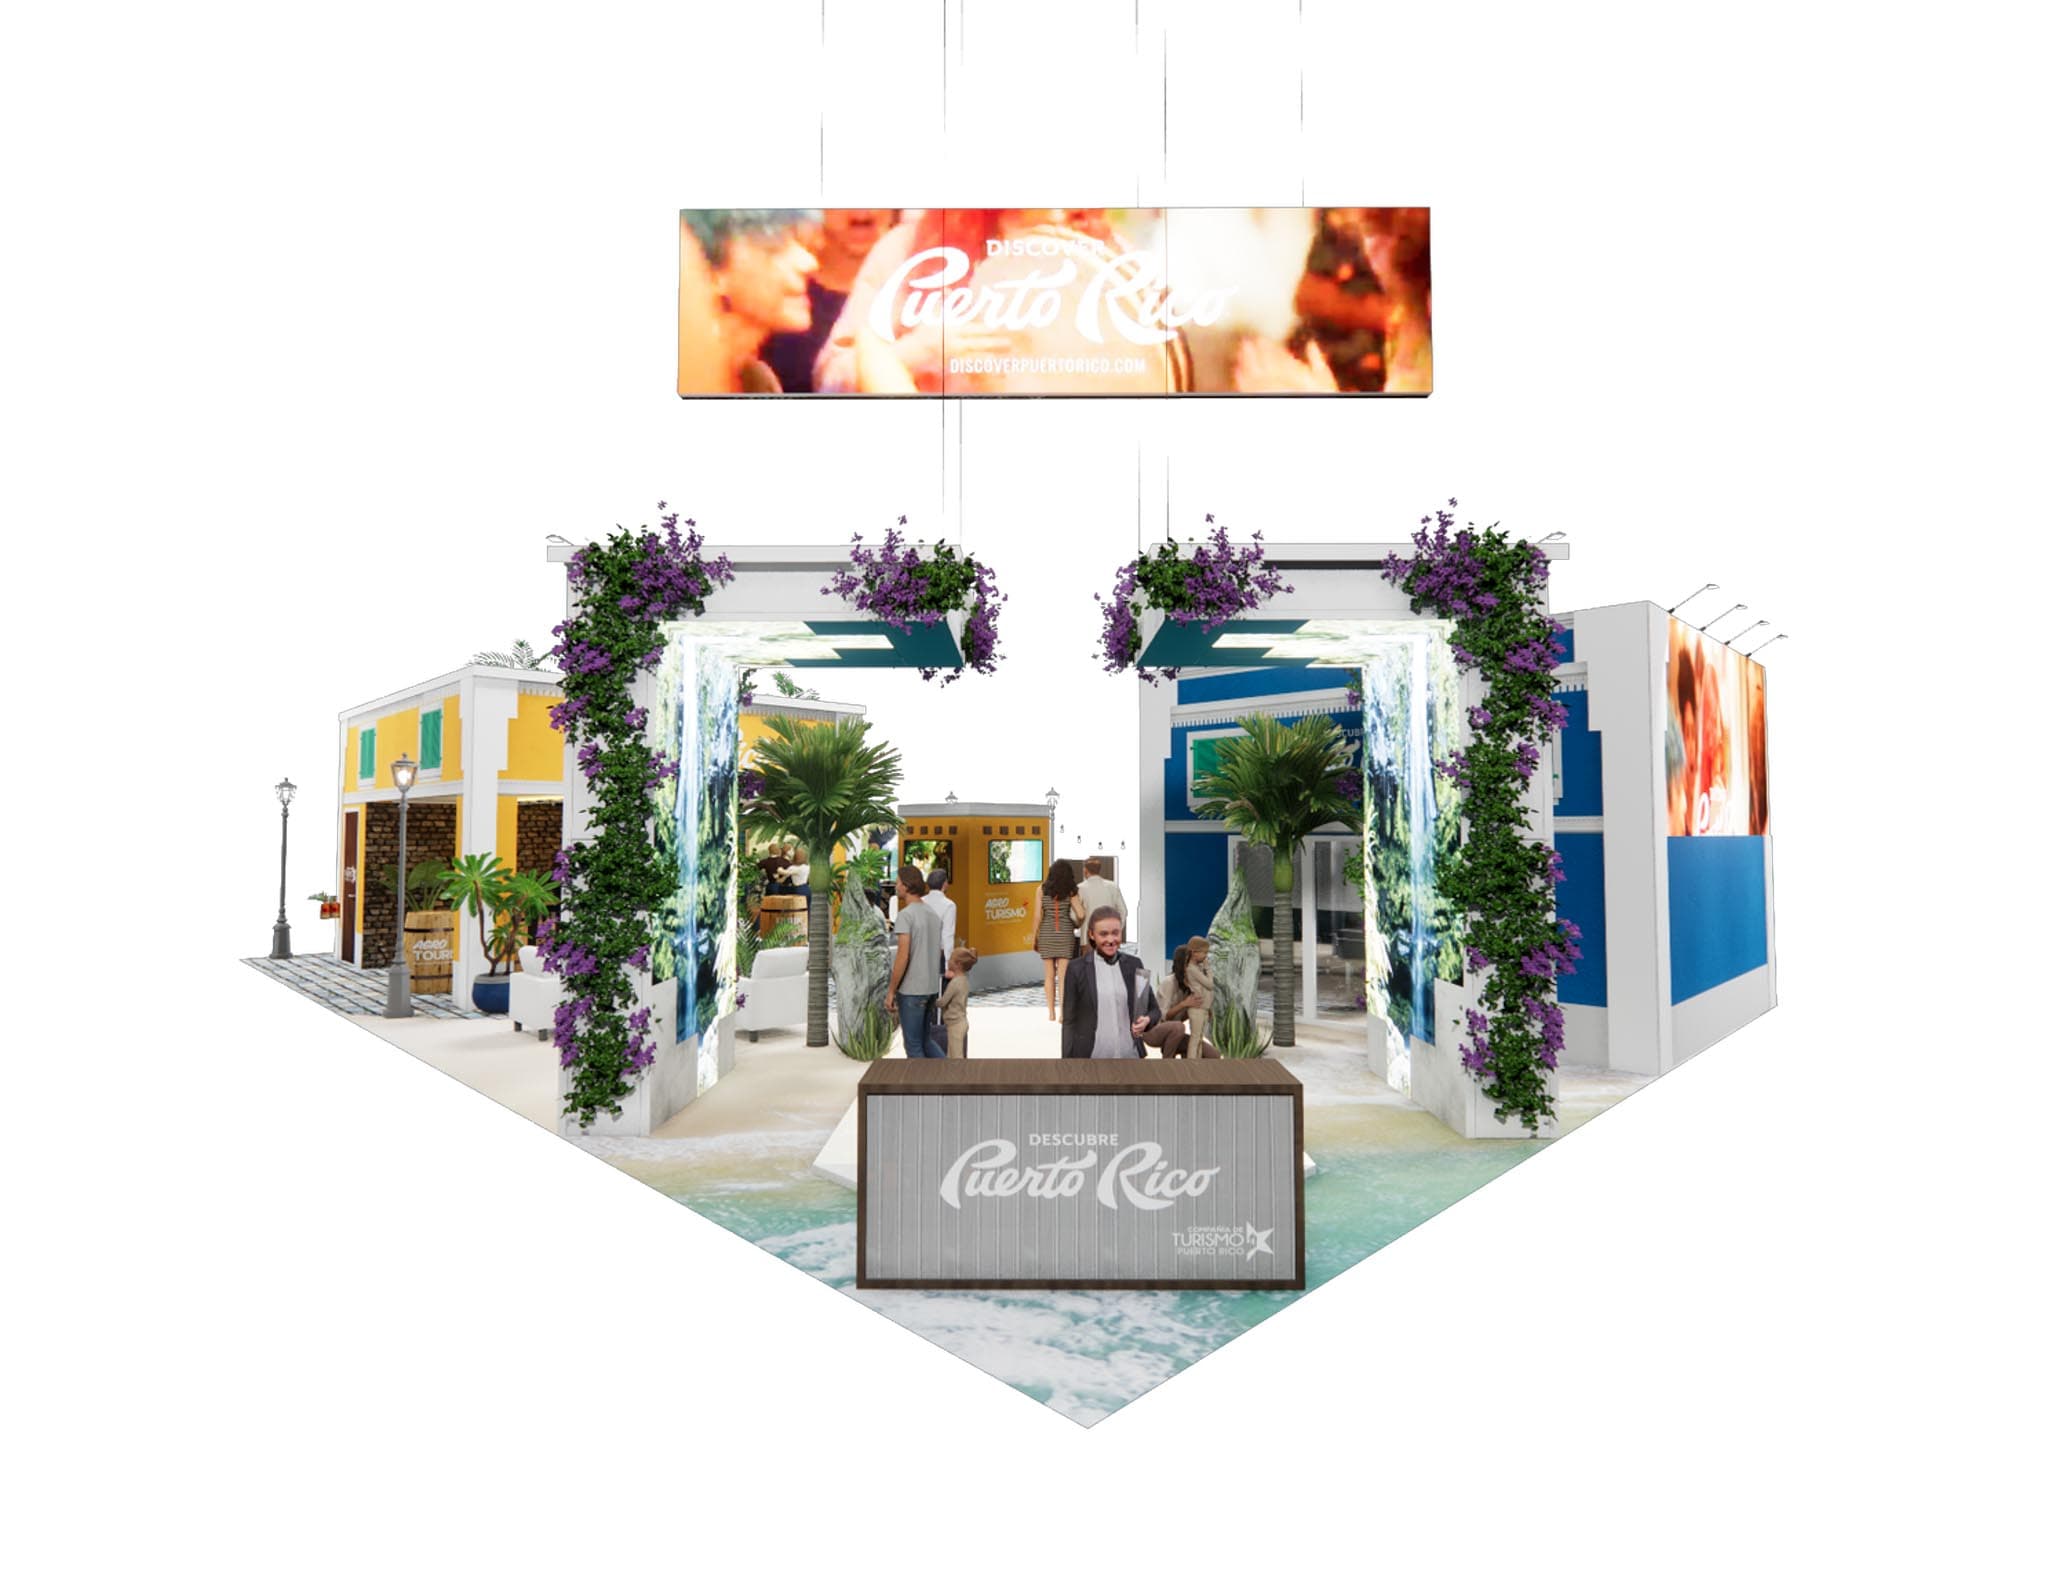 40 exhibits40x60 exhibit image
Popular exhibit size
40x60 exhibit rentals with verified layouts, live catalog imagery, and flexible design options for Las Vegas trade shows and events.
Browse 40x60 exhibits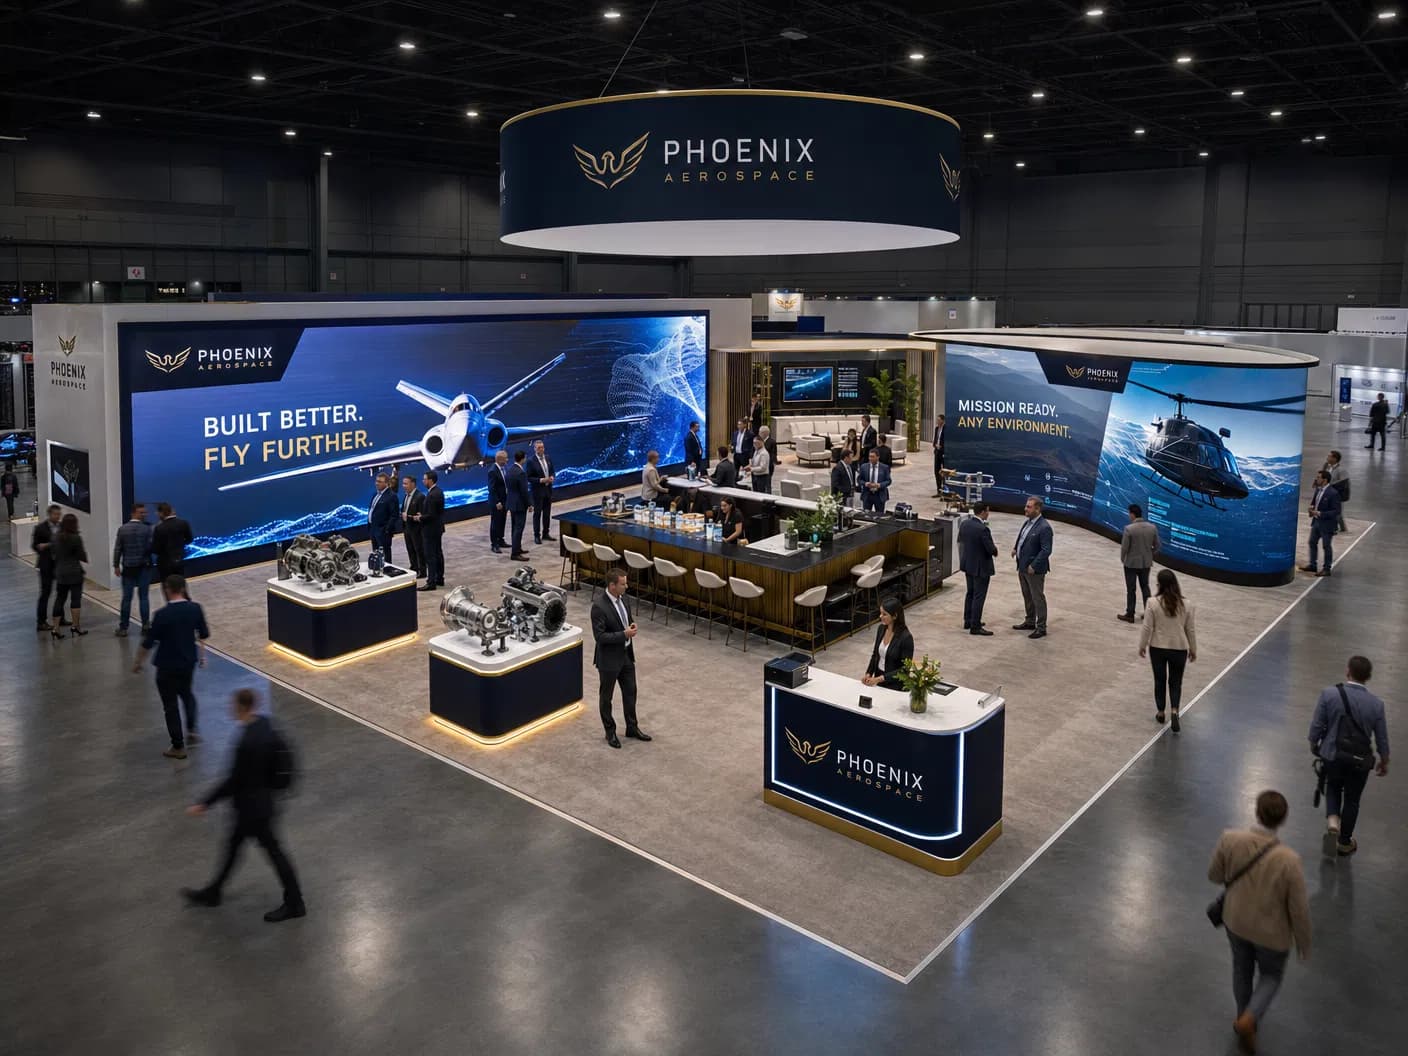 27 exhibits50x50 exhibit image
Popular exhibit size
50x50 exhibit rentals with verified layouts, live catalog imagery, and flexible design options for Las Vegas trade shows and events.
Browse 50x50 exhibits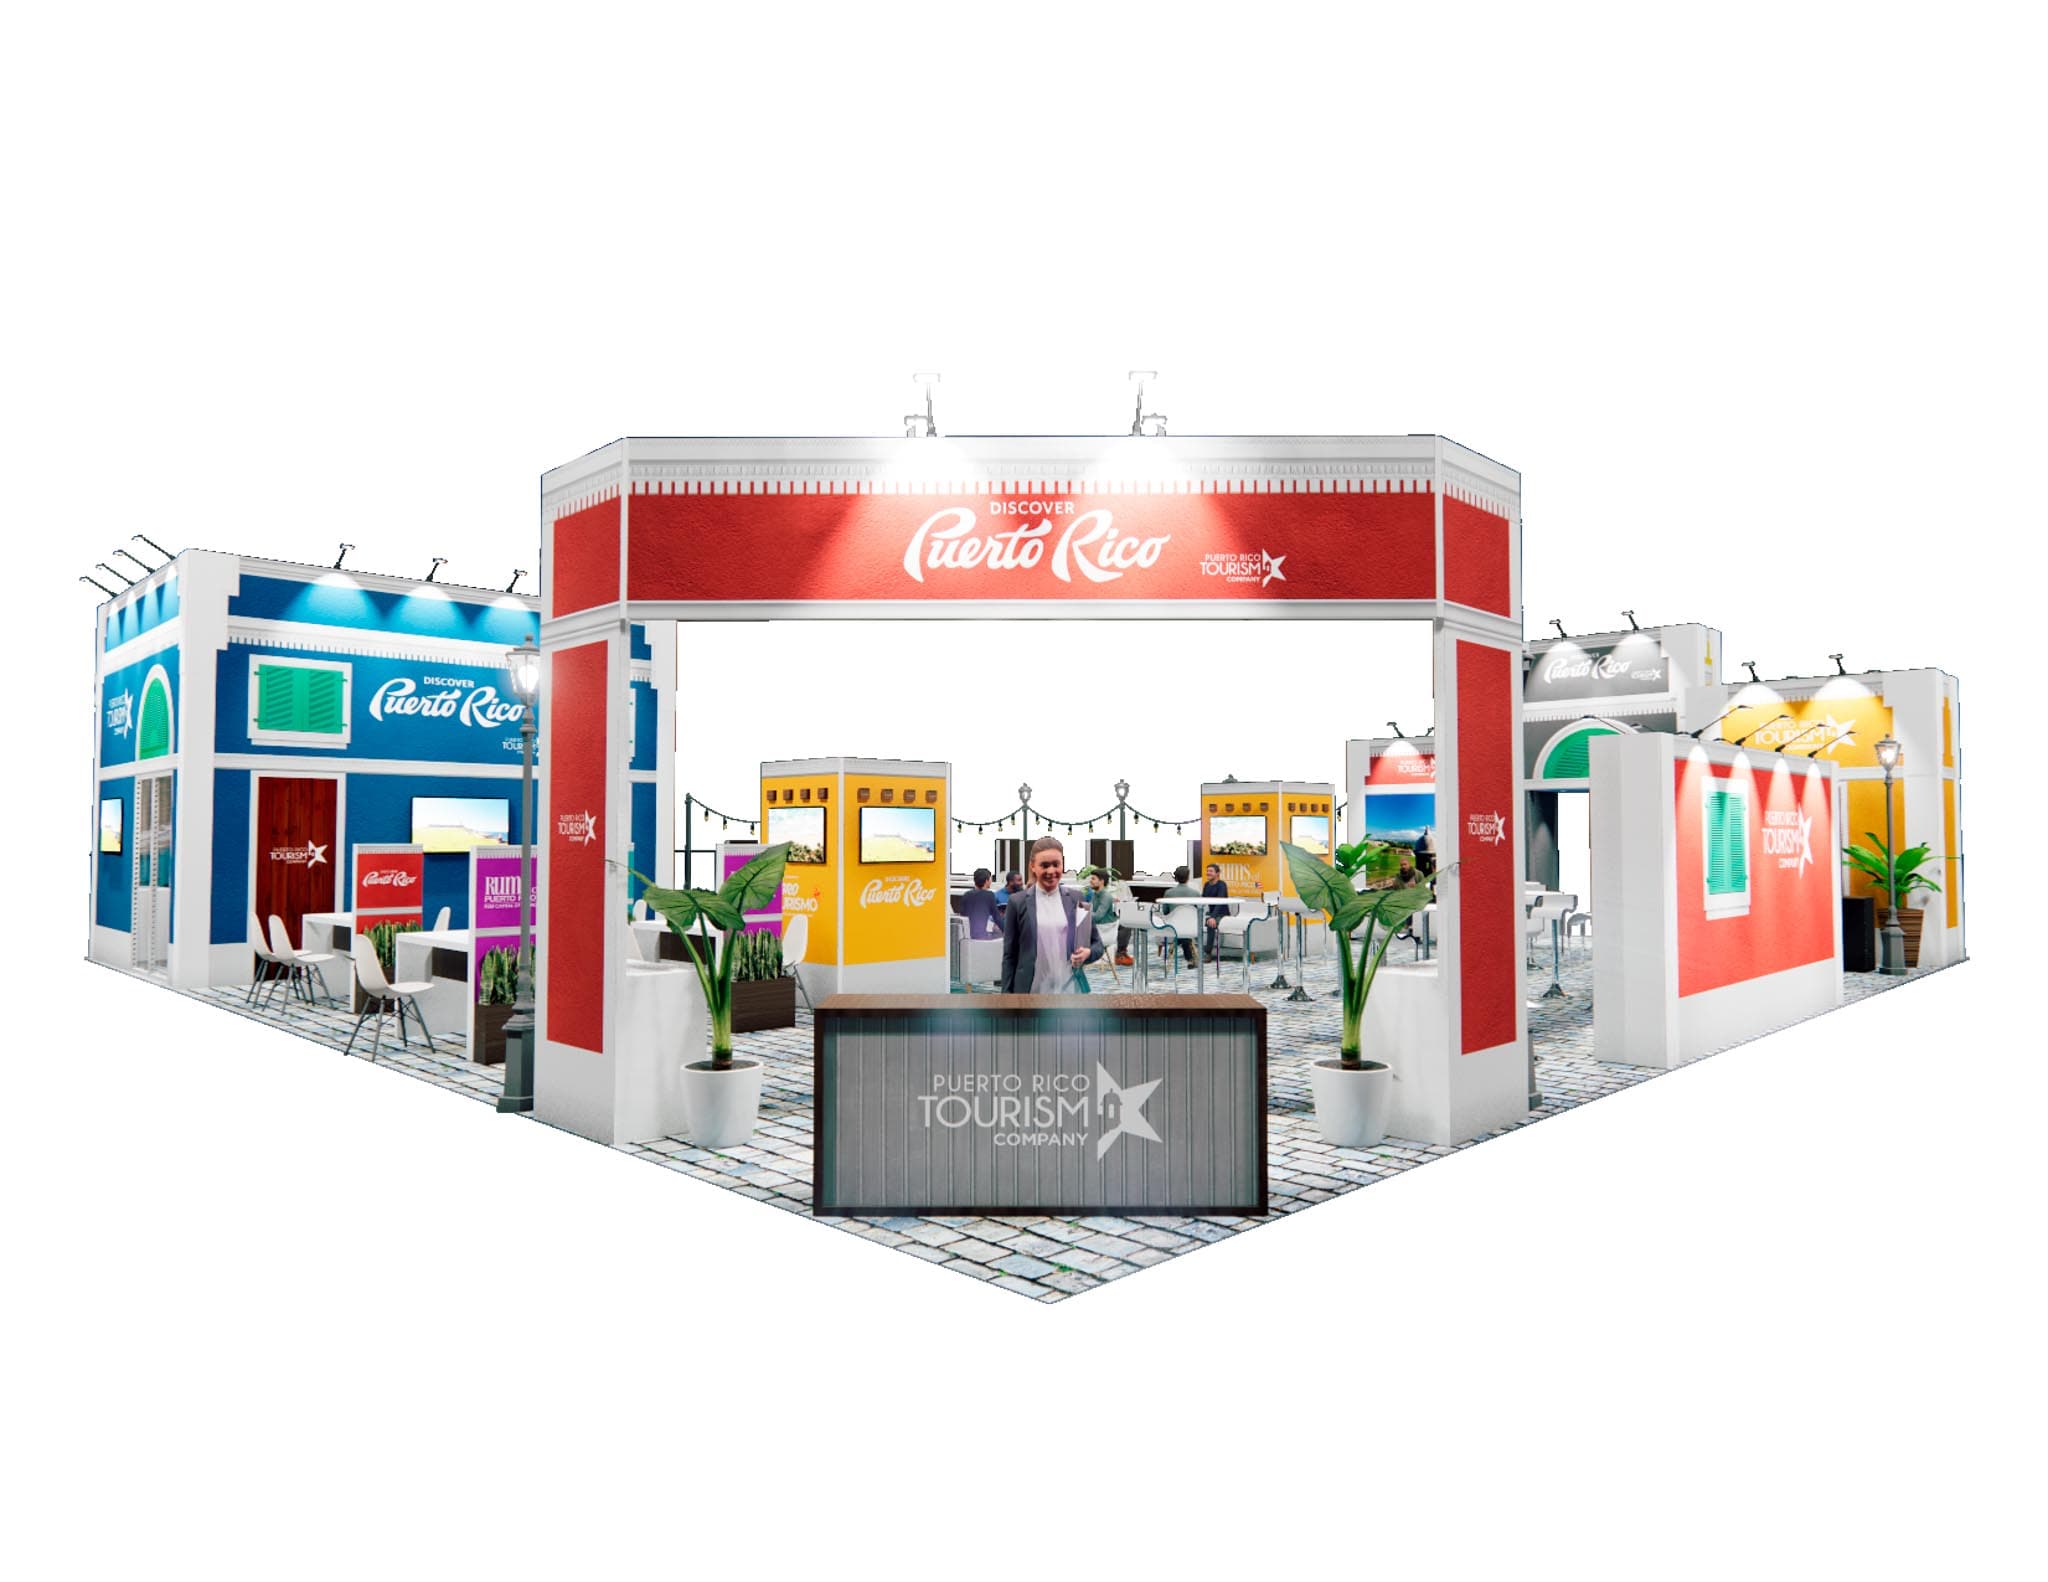 28 exhibits60x60 exhibit image
Popular exhibit size
60x60 exhibit rentals with verified layouts, live catalog imagery, and flexible design options for Las Vegas trade shows and events.
Browse 60x60 exhibits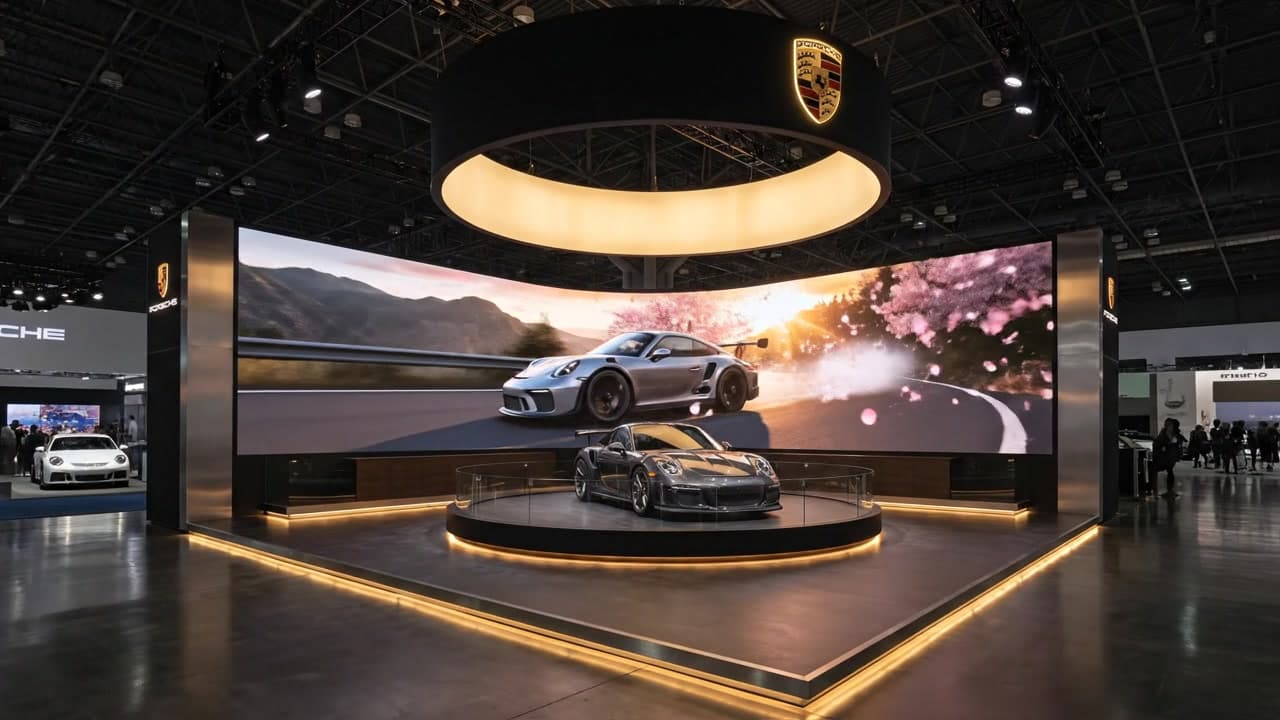 118 exhibitsVideo preview
High-impact exhibit collection
Video-forward exhibit rentals with verified LED integrations, bright motion content, and attention-building architecture for Las Vegas trade shows.
Browse led exhibits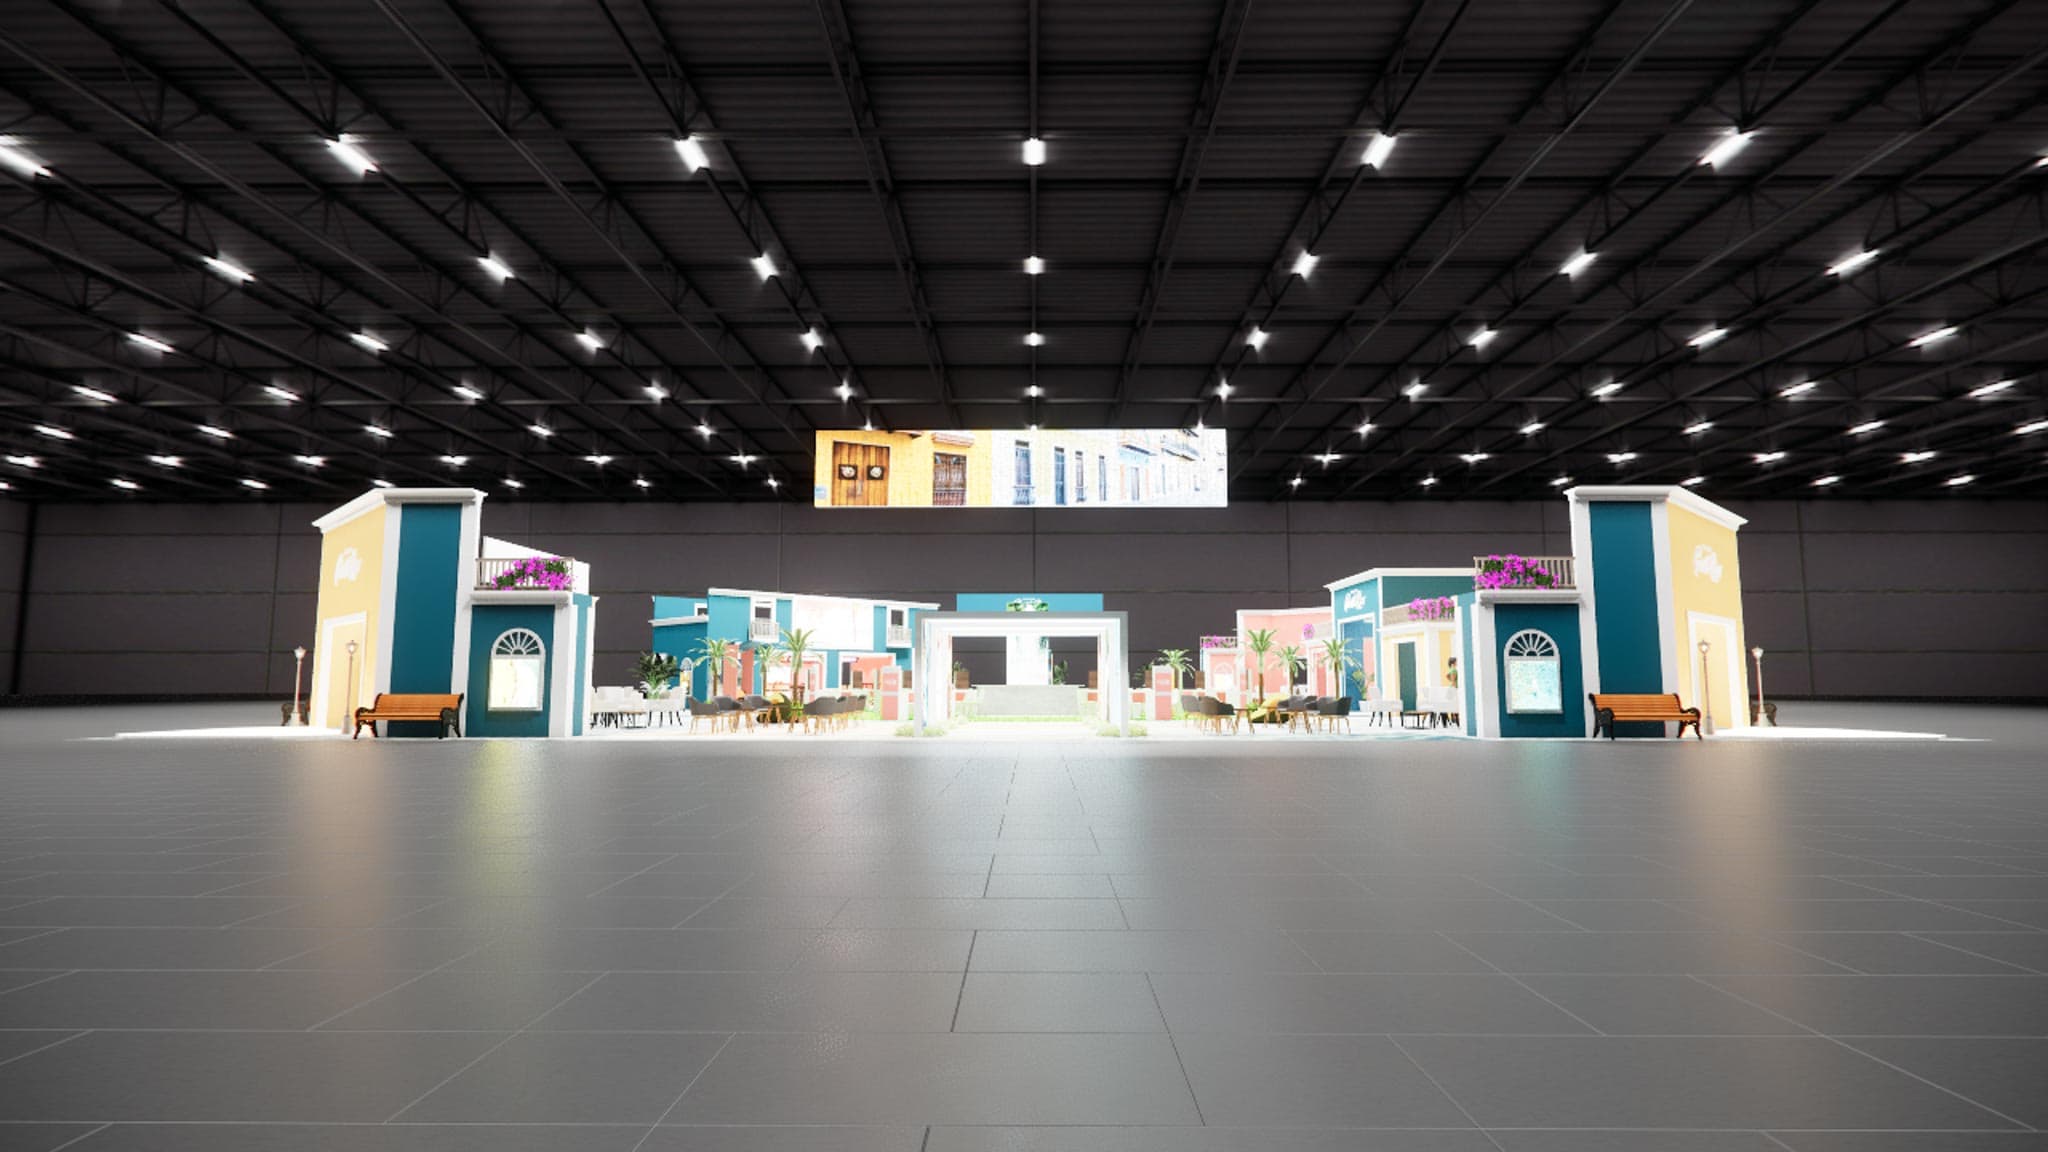 20 exhibitsDouble deck exhibit image
Premium exhibit collection
Two-story exhibit environments that add elevated meeting space, hospitality, and landmark visibility while preserving the ground floor for engagement.
Browse double deck exhibits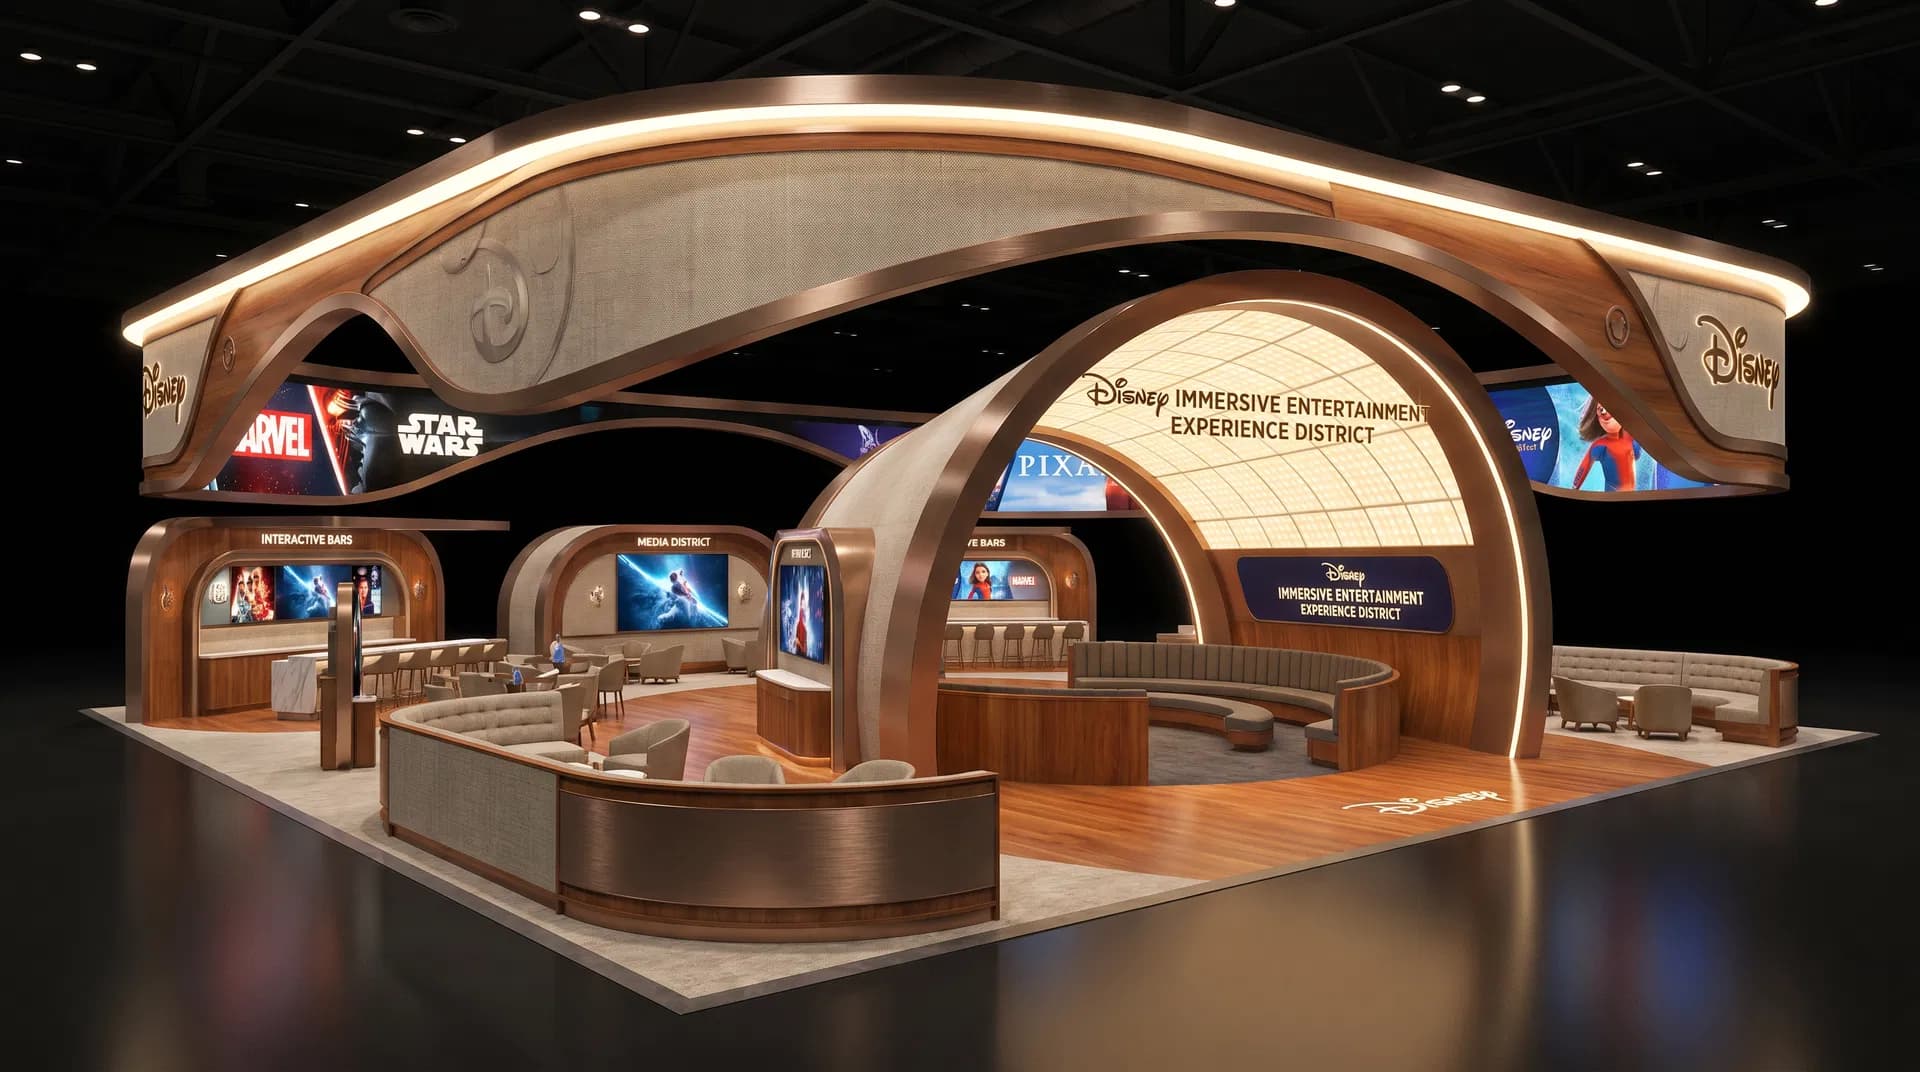 443 exhibitsVideo preview
Exhibit collection
Custom and modular exhibit rentals configured around your brand, product story, show objectives, and Las Vegas venue requirements.
Browse custom exhibits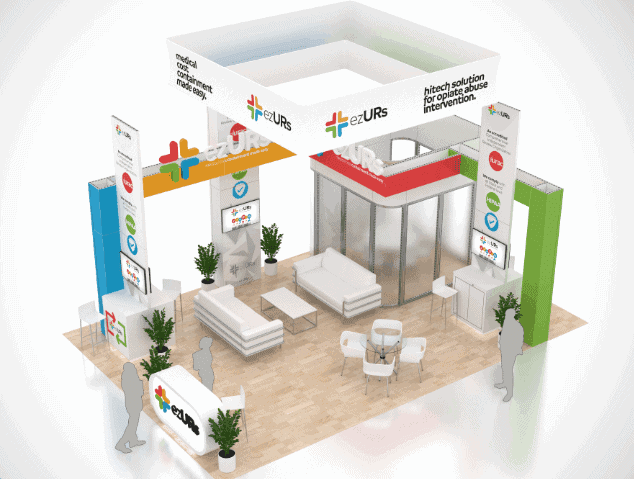 57 exhibitsAdditional-size exhibit image
More exhibit footprints
Browse odd footprints and lower-volume exhibit sizes in one live collection, with every image and result drawn from a matching supplied catalog size.
Browse additional exhibit sizesTurnkey process
We manage the custom design, in-house graphics, freight, and third-party labor coordination so you can focus on the event.
Select a rental exhibit from the catalog or share your goals for a custom concept.
We tailor the layout, graphics, and services to fit your brand and the realities of your venue.
Our team coordinates the freight, delivery, and qualified installation so your booth is ready for opening day.
When the show ends, we handle the dismantle, outbound freight, and return logistics.
Plan by footprint
Share your footprint, show requirements, and brand goals. Our team will confirm the exhibit direction and project scope that fit your event.
A focused footprint for clear brand messaging and compact product presentation.
Additional room for demonstrations, storage, hospitality, or meeting flow.
An open format for product discovery, conversations, and higher traffic circulation.
A tailored planning path for complex layouts, special features, or distinctive brand experiences.
Project scope
Frequently asked questions
Get clear answers before you begin. We will confirm the details for your specific show during your consultation.
A custom exhibit is planned around the project’s actual product, visitor journey, meeting needs, graphics, technology, storage, schedule, and venue constraints. It may combine rental architecture with purpose-built details rather than treating every element as a new fabrication.
Yes. Share drawings, renders, bills of material, or reference photos. The team can assess which elements can be reused or adapted and which should be replaced to fit the venue, footprint, timeline, and rental model.
Graphics are produced in-house as part of the coordinated exhibit scope. Final quantities, materials, color expectations, proofing milestones, installation method, and replacement allowances are confirmed during production planning.
Installation and dismantle labor is coordinated through qualified third-party labor providers. Electrical, internet, rigging, plumbing, security, catering, and venue orders are identified and assigned during pre-show planning.
Often, yes. A modular approach can preserve key brand assets while adapting graphics, product zones, and footprints across a program. Each event is still reviewed for venue and show-specific requirements.
Build the custom brief
Share your event details and footprint, and our team will prepare a coordinated plan for your exhibit, graphics, and show-site services.