Turnkey display rentals, exhibits, graphics, logistics & labor coordination

(404) 424-8313
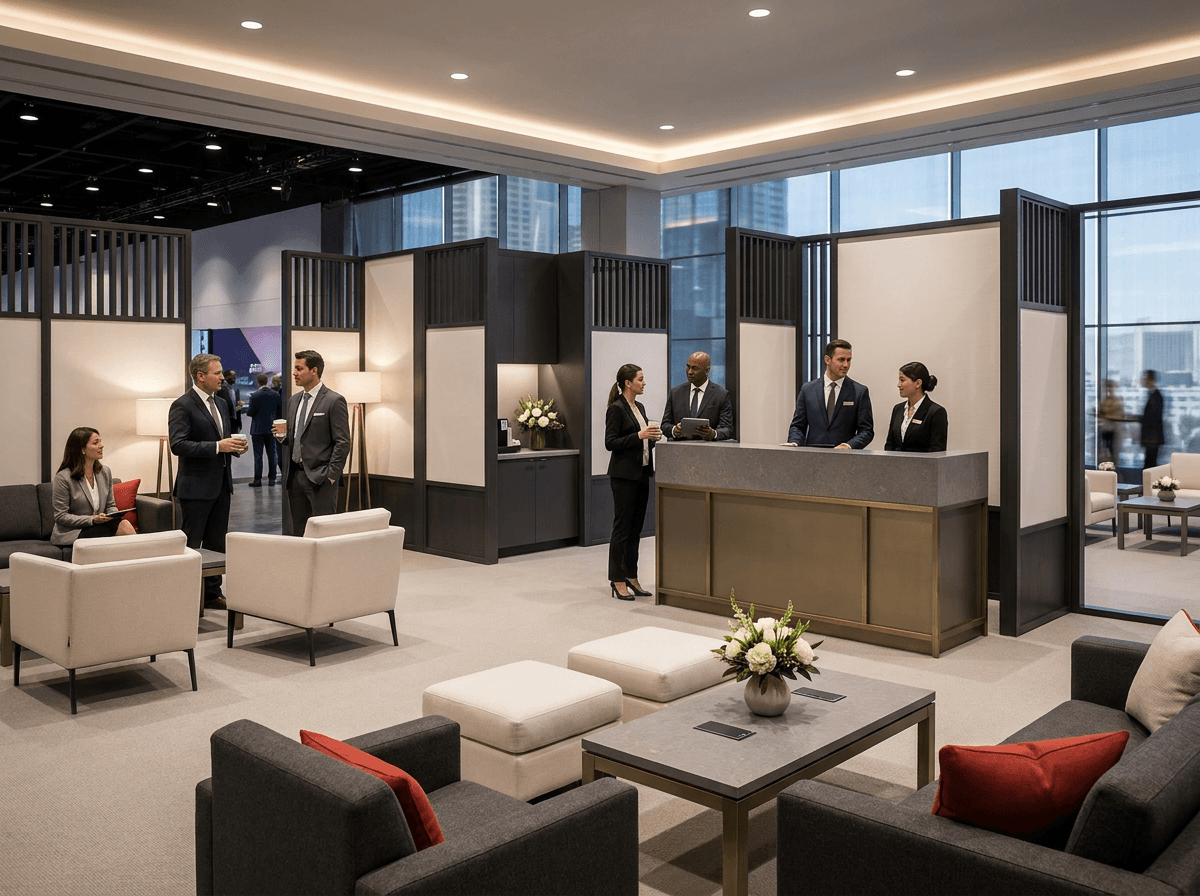
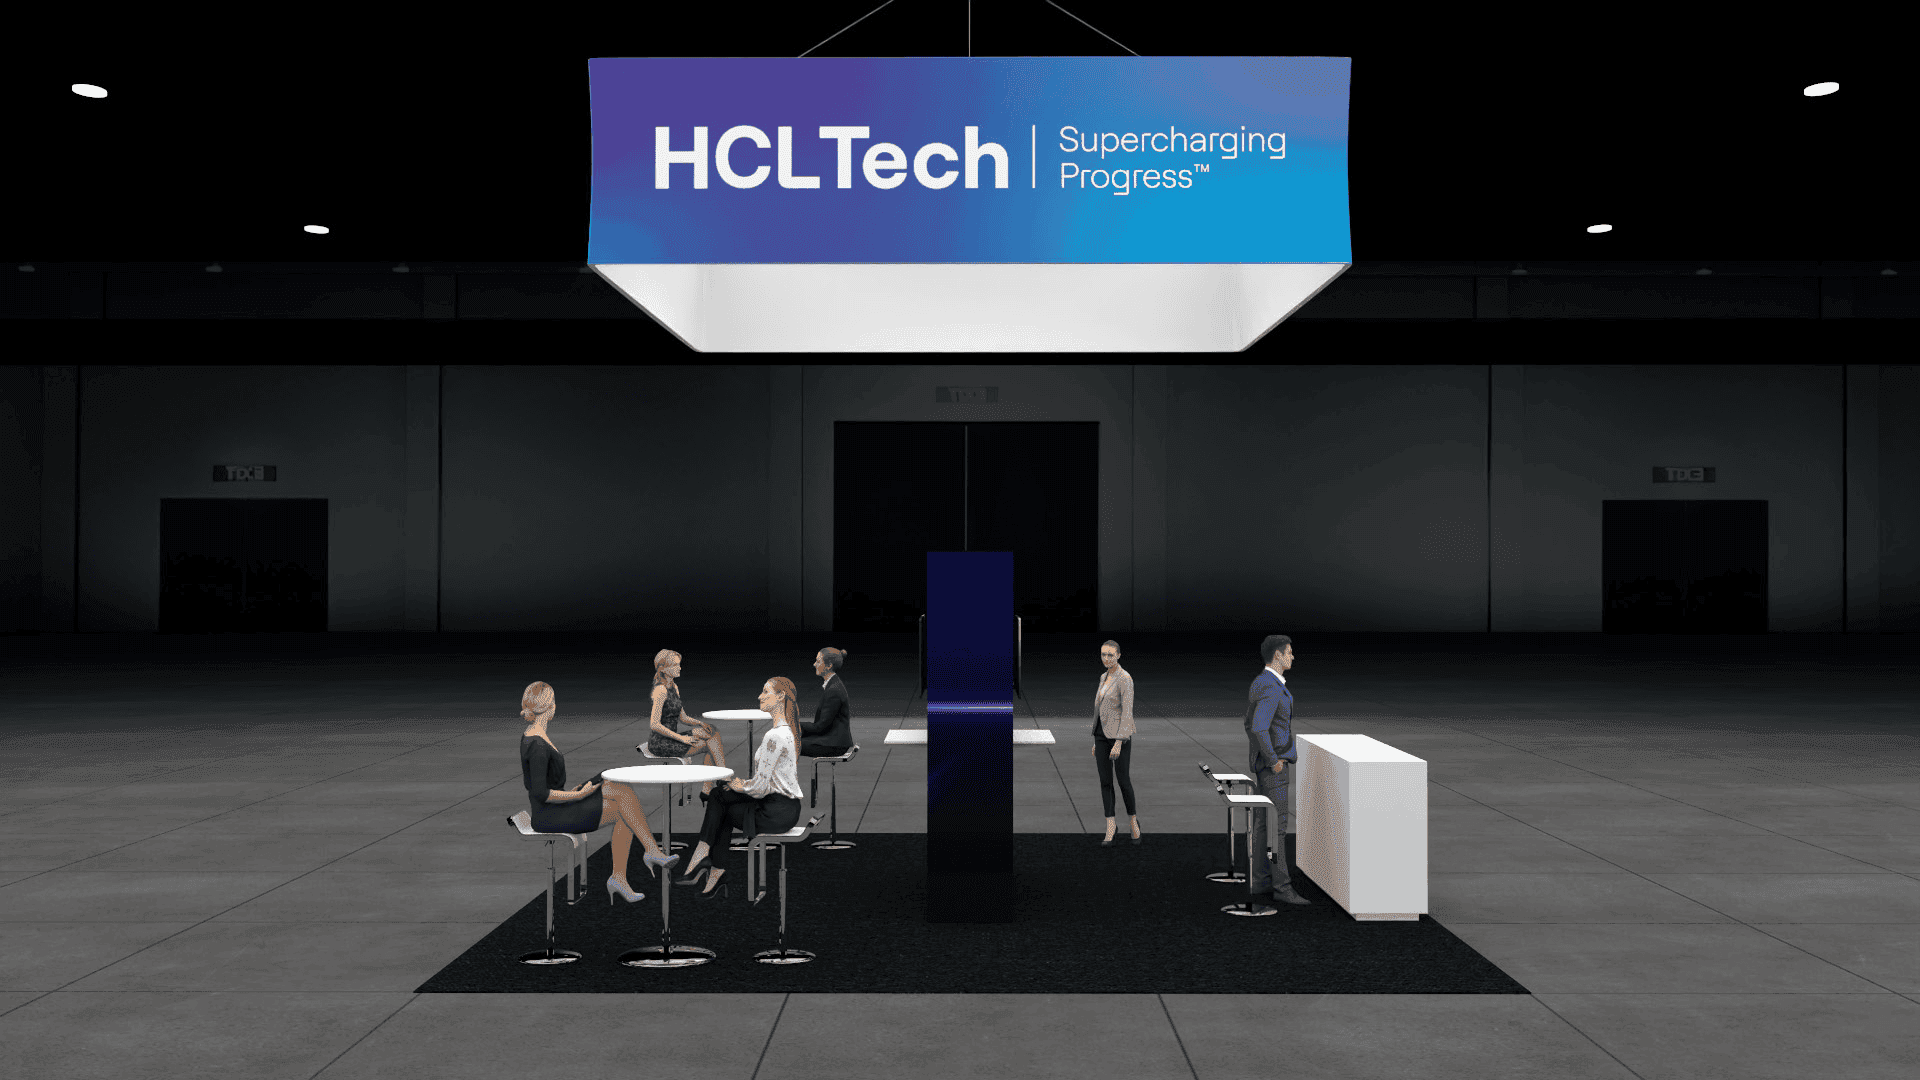
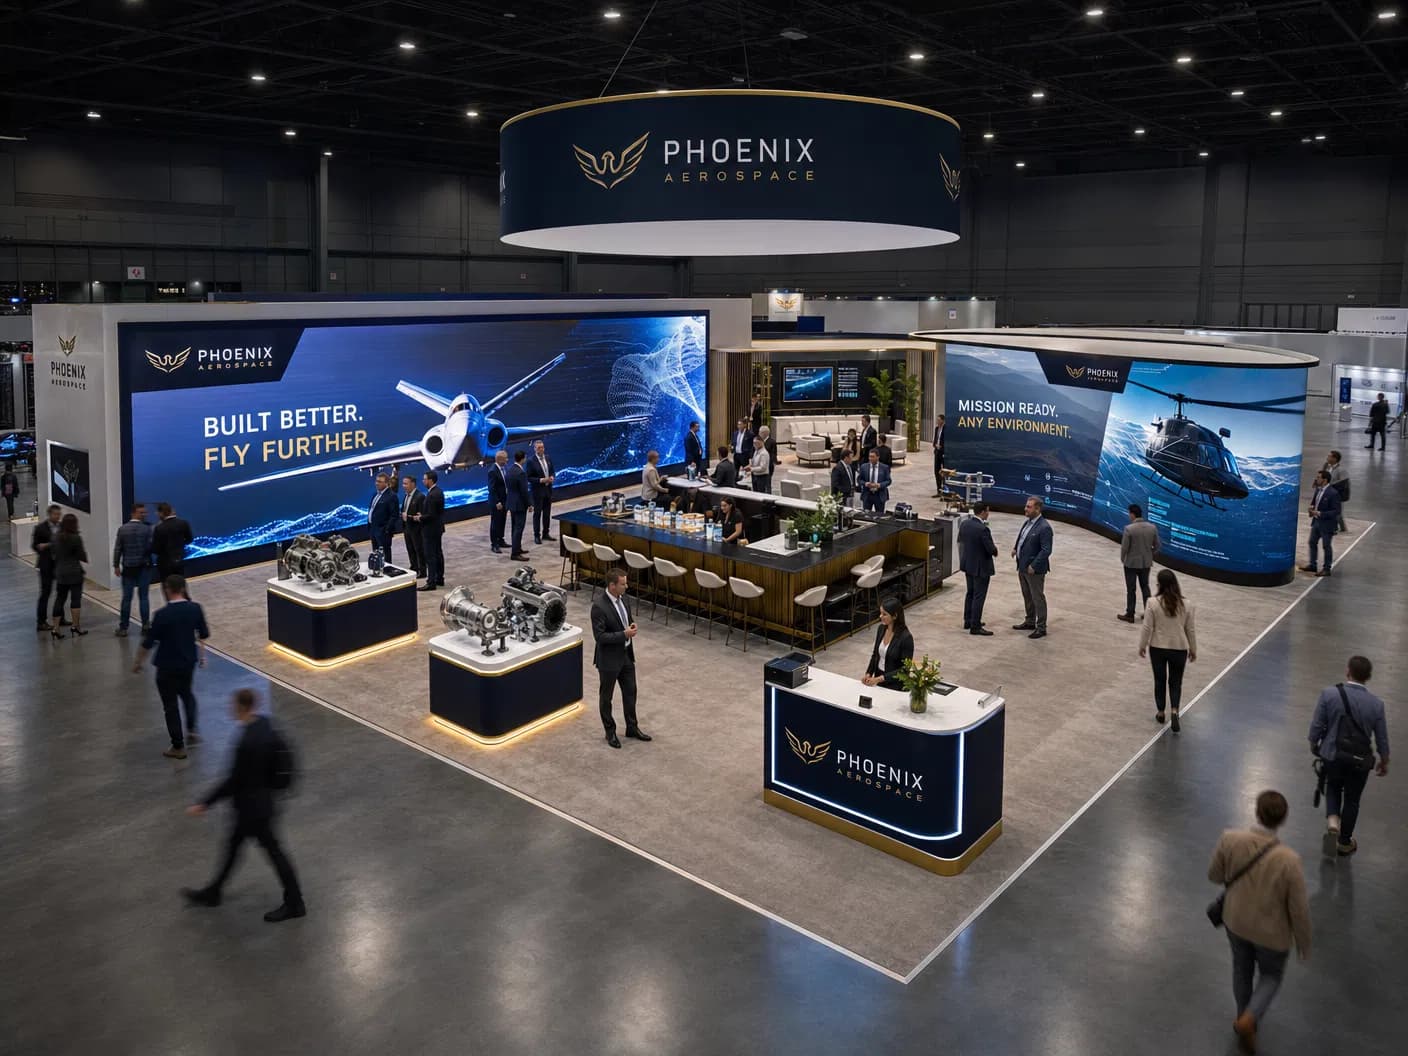
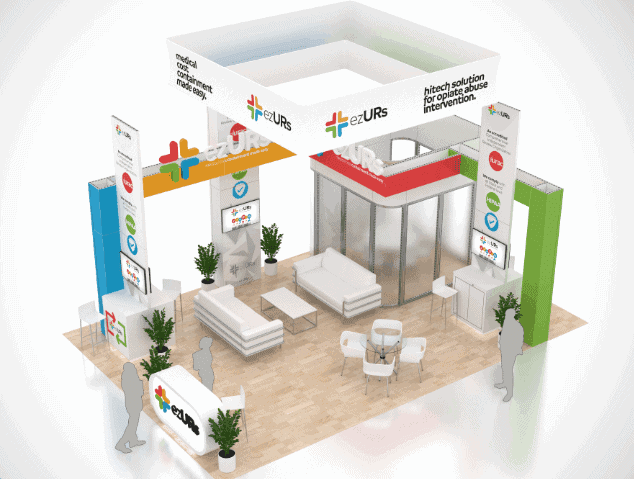
Illustrative hospitality brand environment with lounge seating and service counter

Hospitality & Food Service exhibit planning

Hospitality Exhibit & Brand Experience Rentals

Create guest-ready environments that support hosted conversations, service demonstrations, and brand presentation.

Operators, owners, purchasing teams, designers, developers, chefs, service leaders, partners, and media often need to experience materials, equipment, service concepts, or hospitality in a guest-ready environment.

Sector decision context

Translate hospitality into a functional exhibit with welcoming circulation, service-ready counters, product or sensory demonstrations, organized storage, comfortable conversations, and a realistic daily reset plan.

A hospitality environment must look guest-ready while working for staff. Storage, replenishment, cleaning, utilities, waste, food or beverage rules, material durability, seating, and service flow should be resolved alongside the visual concept.

Industry-specific solutions

Design the hospitality & food service exhibit around how it must work

These modules describe planning responsibilities, not universal inventory or availability. The final recommendation follows the event, venue, footprint, goals, schedule, and approved scope.

Hosted guest environment

Organize greeting, waiting, seating, service, and conversation zones so hospitality supports the business objective rather than consuming the entire footprint.

  • Reception and host position
  • Lounge and meeting zones
  • Accessible guest circulation
Service and demonstration

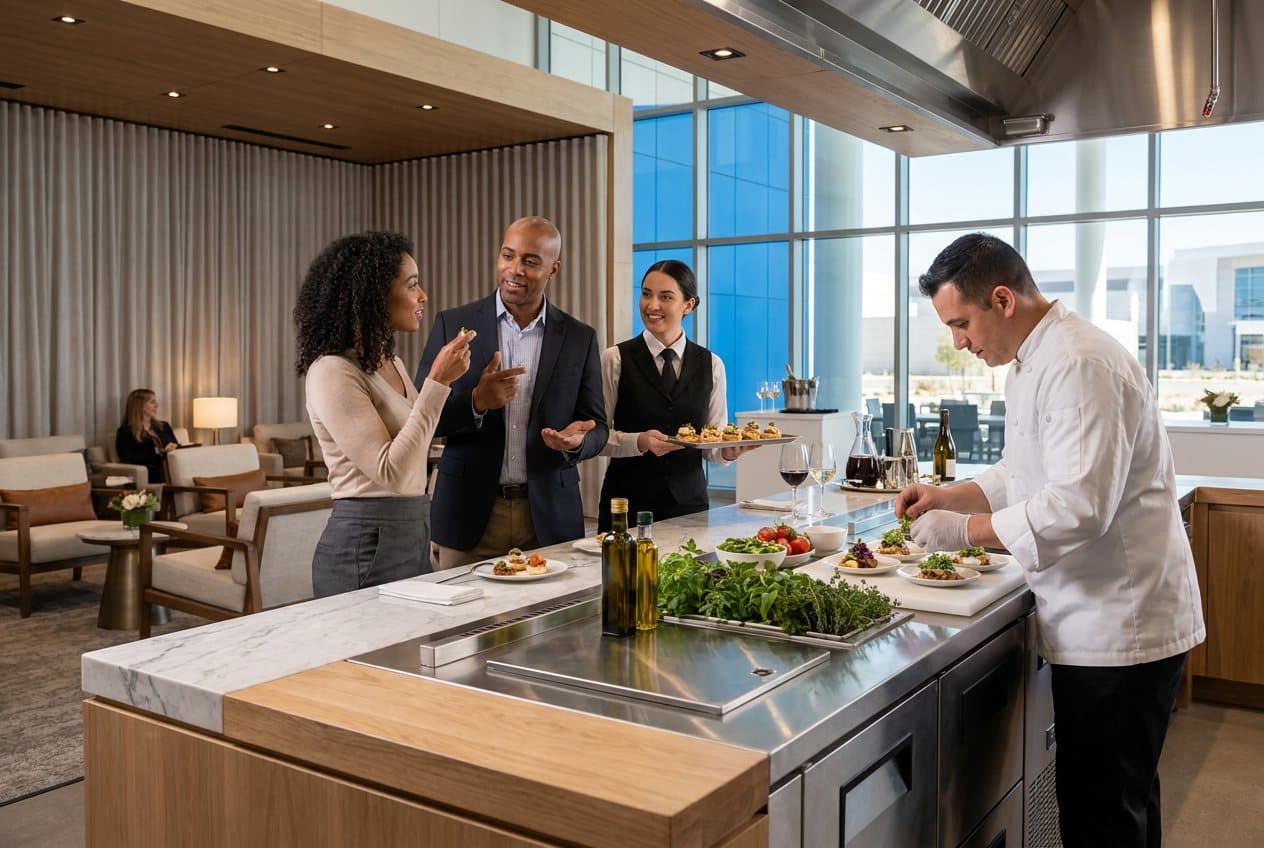
Plan counters, equipment, products, staff positions, utilities, queues, waste, cleaning, and resets around the actual service or demonstration sequence.

  • Counter and equipment layout
  • Utility requirements to confirm
  • Back-stock and reset workflow

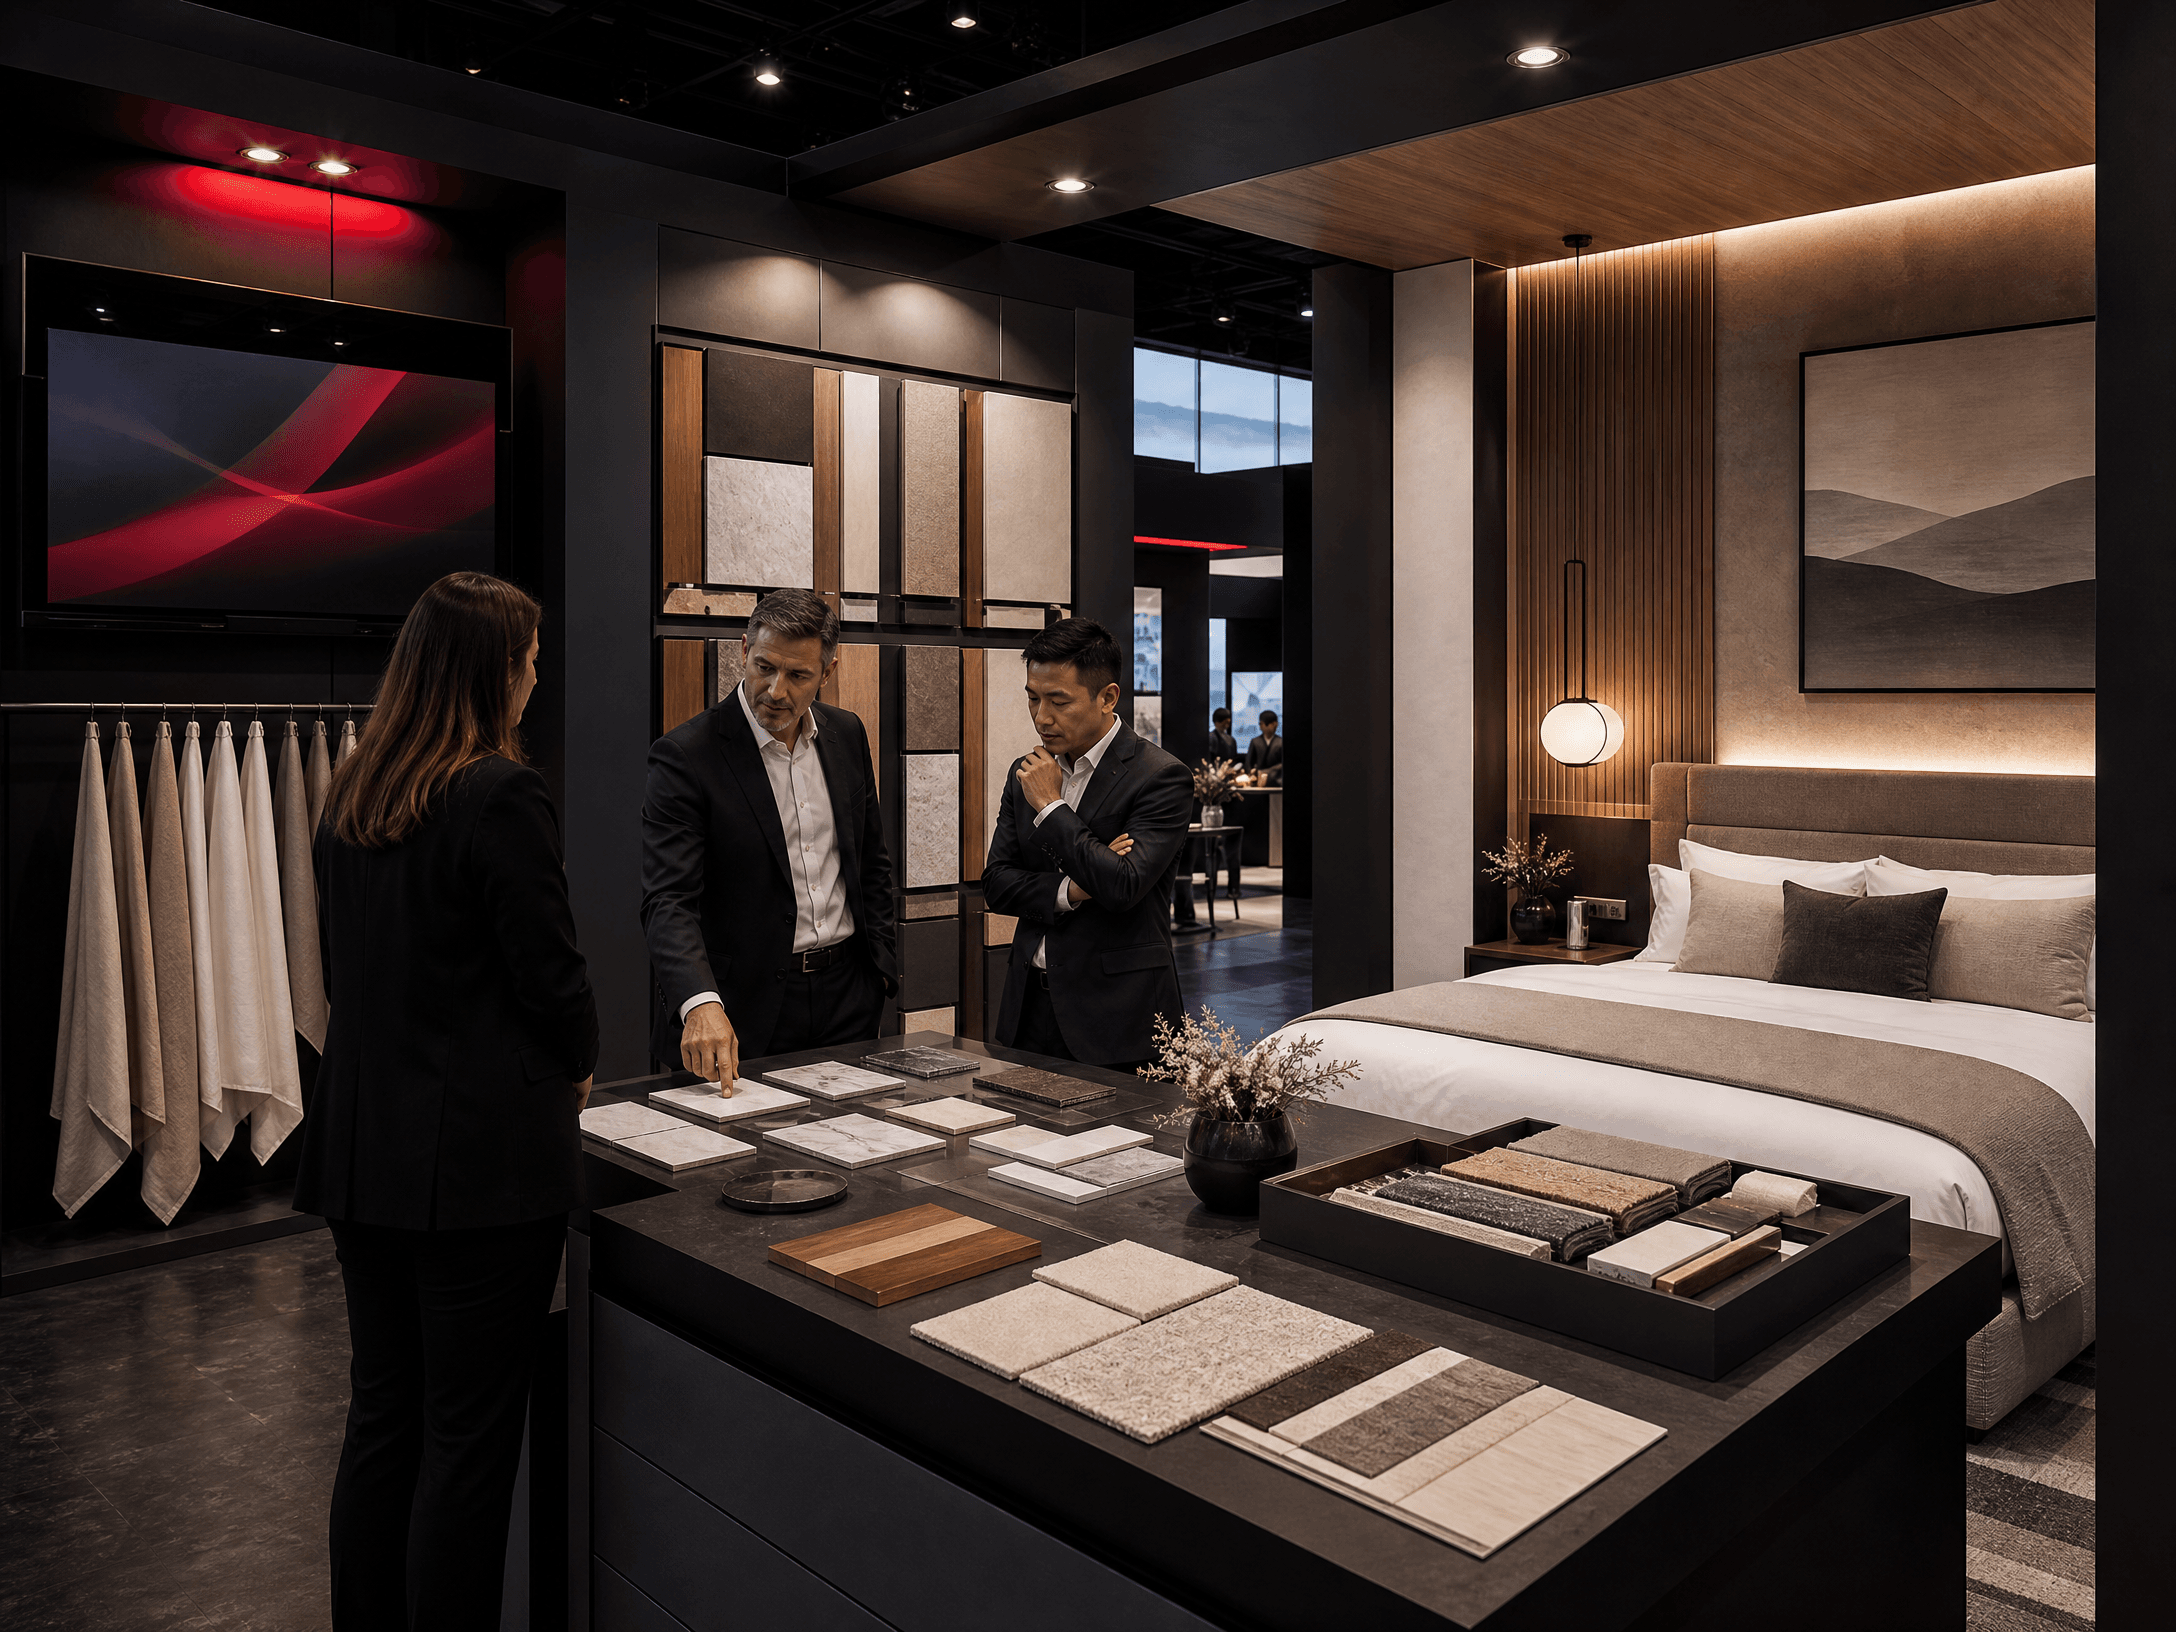
Materials and atmosphere

Coordinate lighting, flooring, surfaces, graphics, digital content, and sensory elements with durability, cleaning, transport, and venue requirements.

  • Material and finish schedule
  • Lighting and content plan
  • Maintenance and replacement access
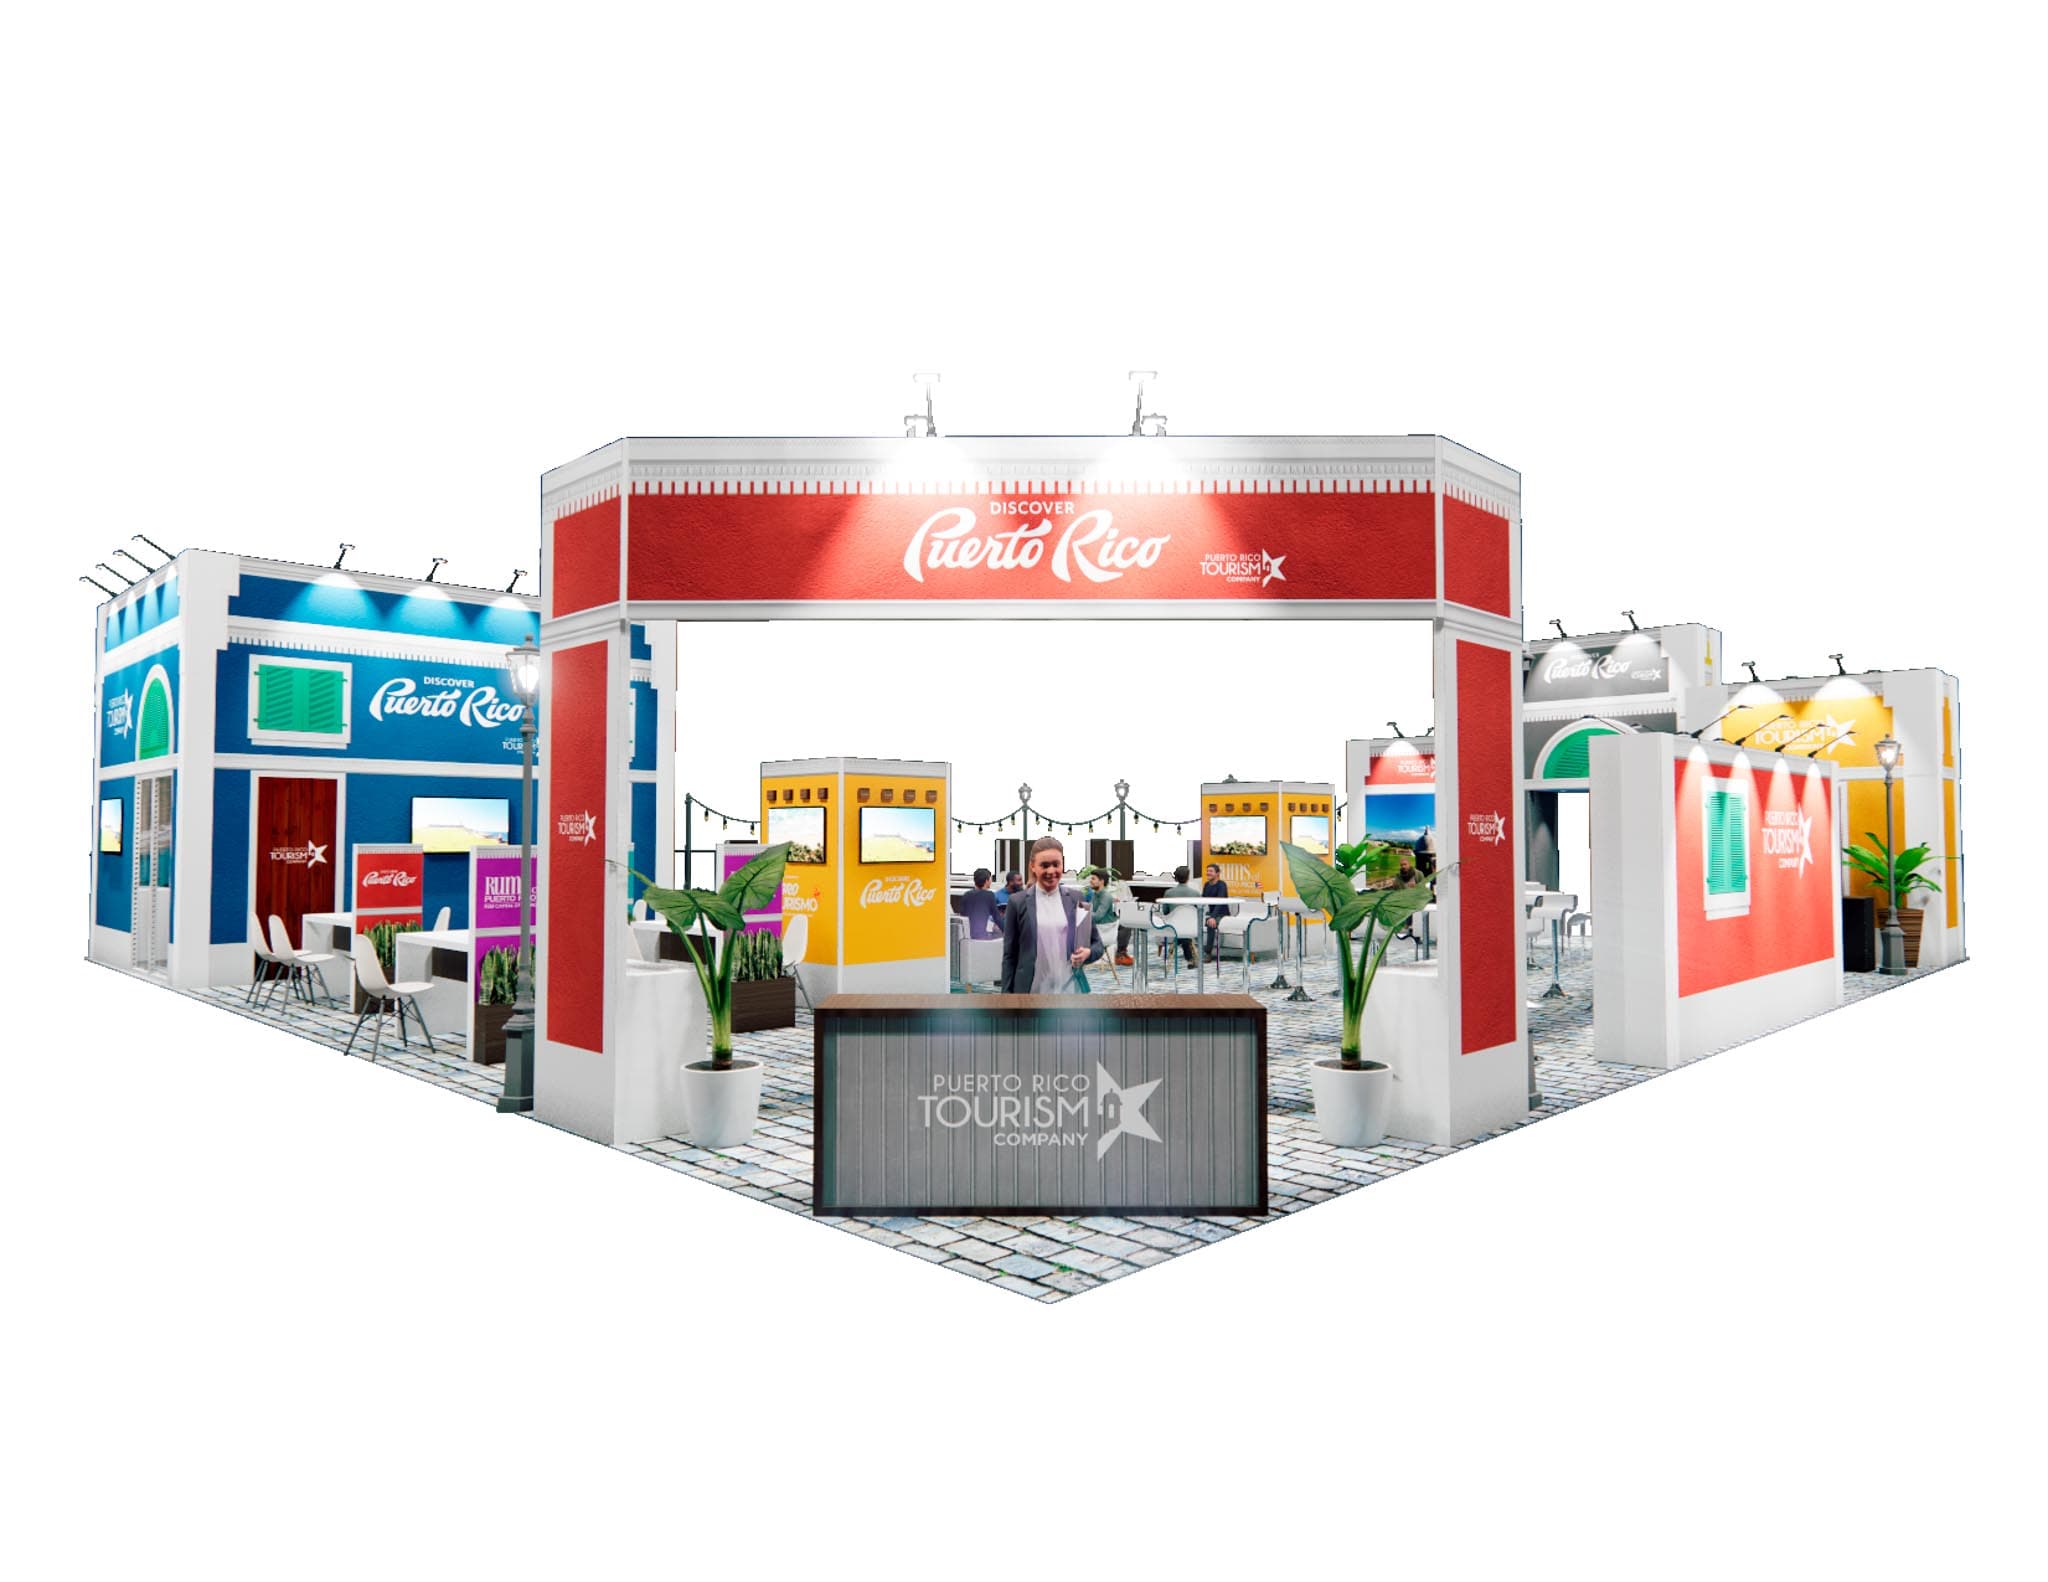
Illustrative hospitality & food service exhibit planning environment

Footprint decisions

Choose size after the interactions and operating needs are known

10x10 / 10x20

Focused product or service story with one counter, compact seating, and controlled storage.

20x20

Hosted lounge, service or demonstration zone, storage, product story, and multiple conversation paths.

20x30 and larger

Distinct guest, demonstration, meeting, service, and support zones with higher visitor throughput.

Compare stock rental and custom exhibit paths
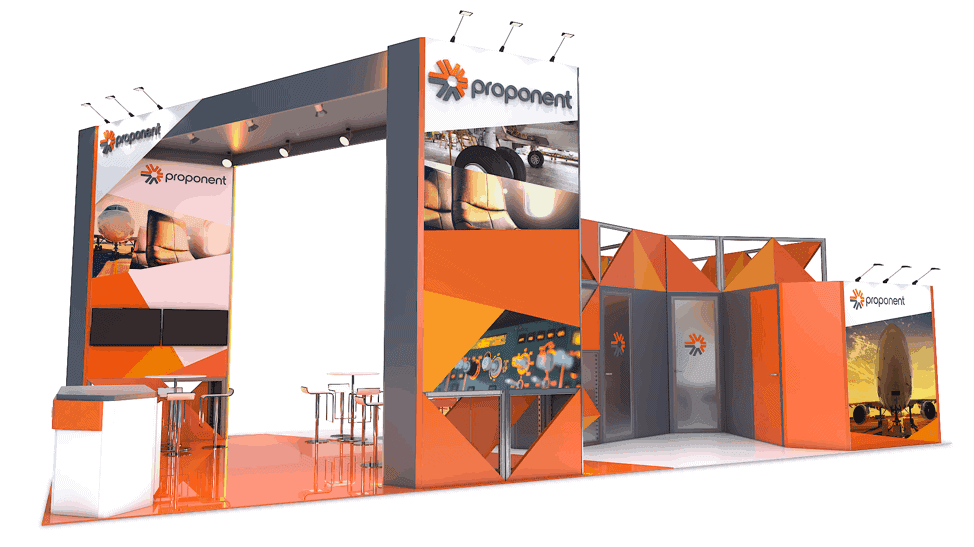
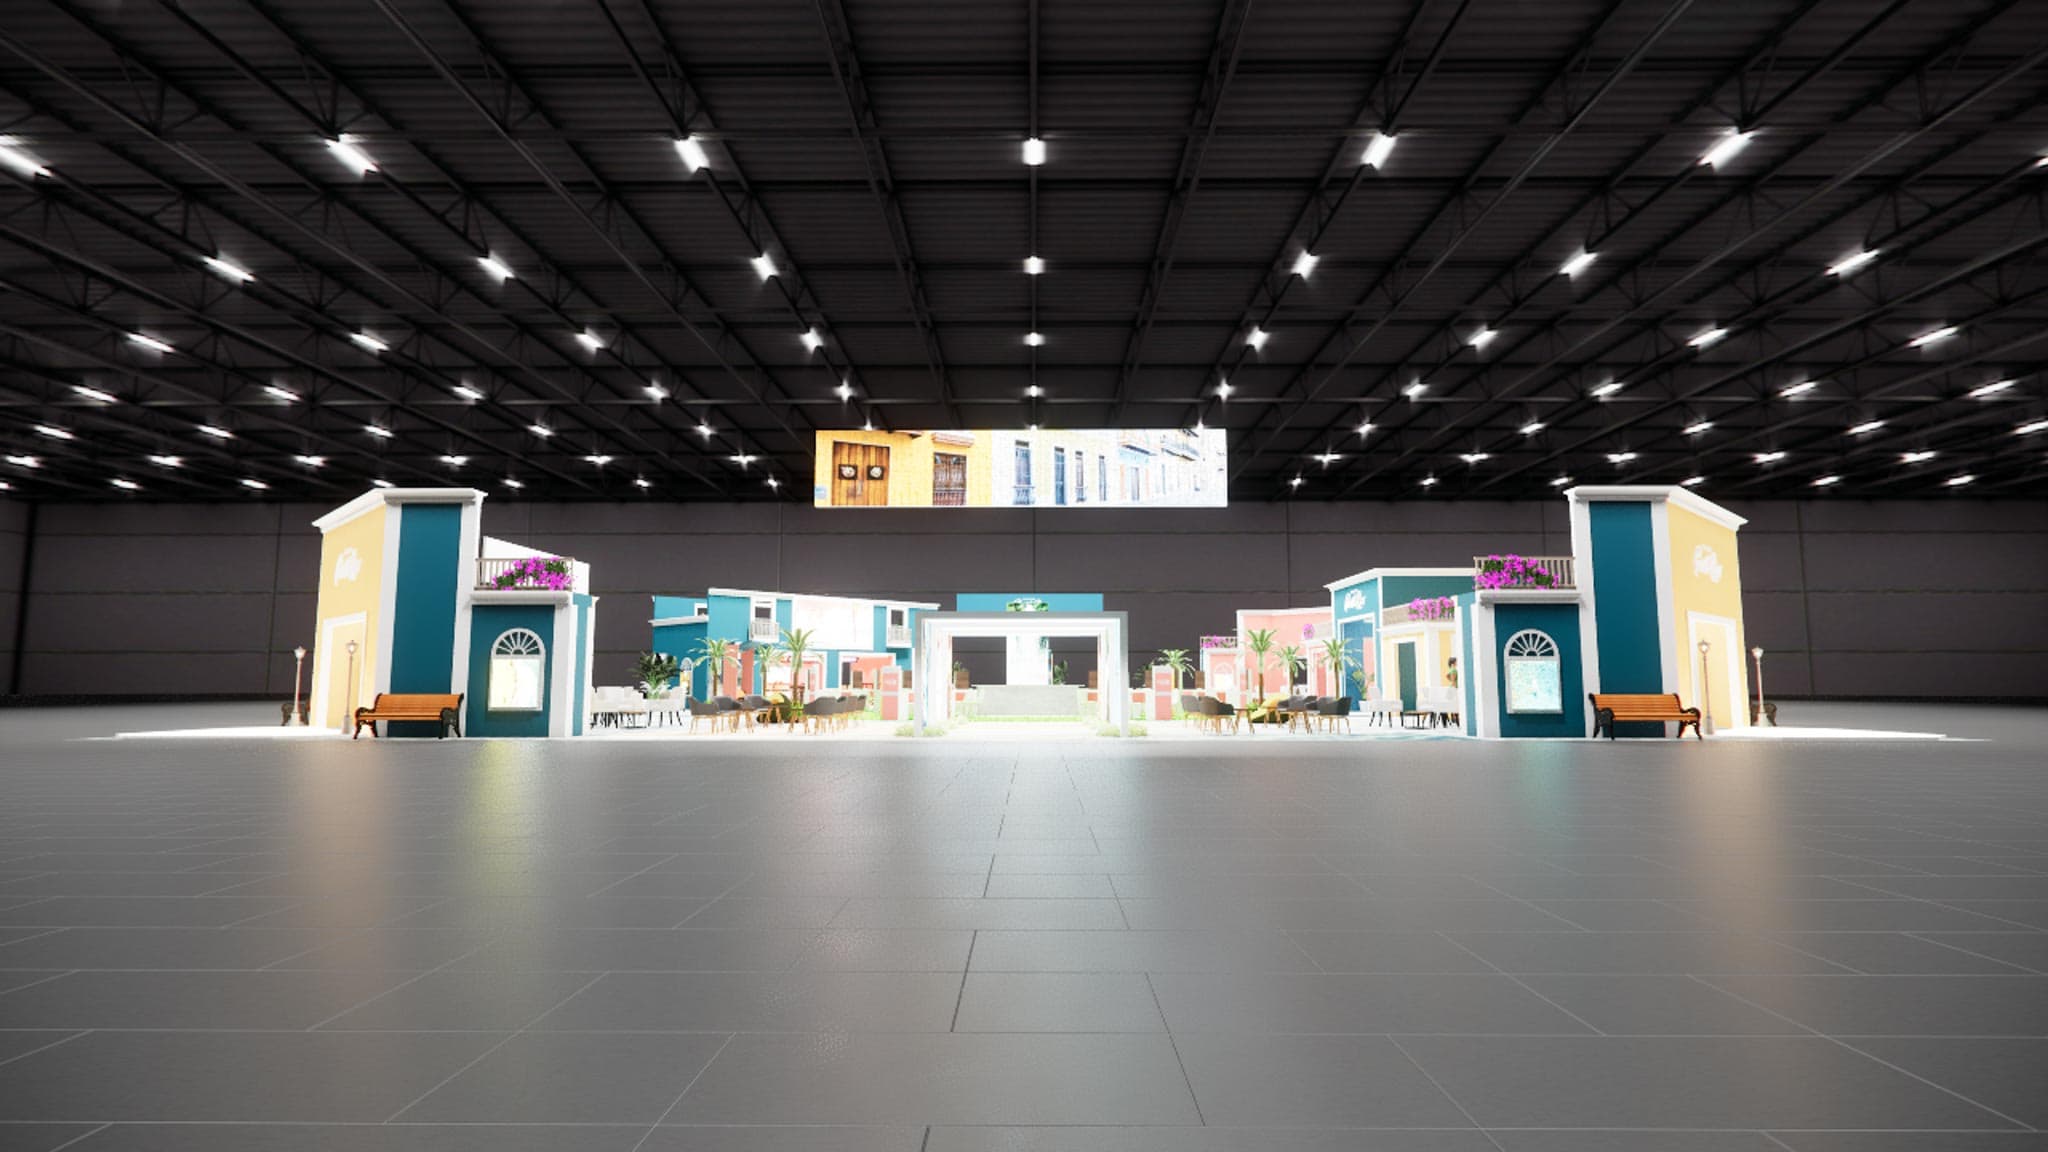
Illustrative hospitality & food service demonstration, visitor, or operations planning

Planning questions

Resolve the operating brief before the exhibit becomes decoration

  • What will guests see, touch, taste, hear, or experience?
  • Which equipment needs power, plumbing, ventilation, cleaning, or overnight handling?
  • How will staff restock, clear waste, and reset the environment?
  • Which conversations need seats or separation?
  • Which venue, catering, sampling, sanitation, or fire requirements must be confirmed?

Food service, alcohol, sampling, sanitation, fire, accessibility, equipment, licensing, and venue requirements must be confirmed by the exhibitor with the organizer, venue, caterer, authorities, and appropriate advisors. This page does not provide legal, health, or regulatory advice.

Hospitality & Food Service catalog proof

Use verified exhibits as planning references—not unconfirmed inventory promises

These active records come from the protected catalog. Final fit, availability, modifications, graphics, services, venue requirements, and project price are confirmed for the event.

Browse all exhibits
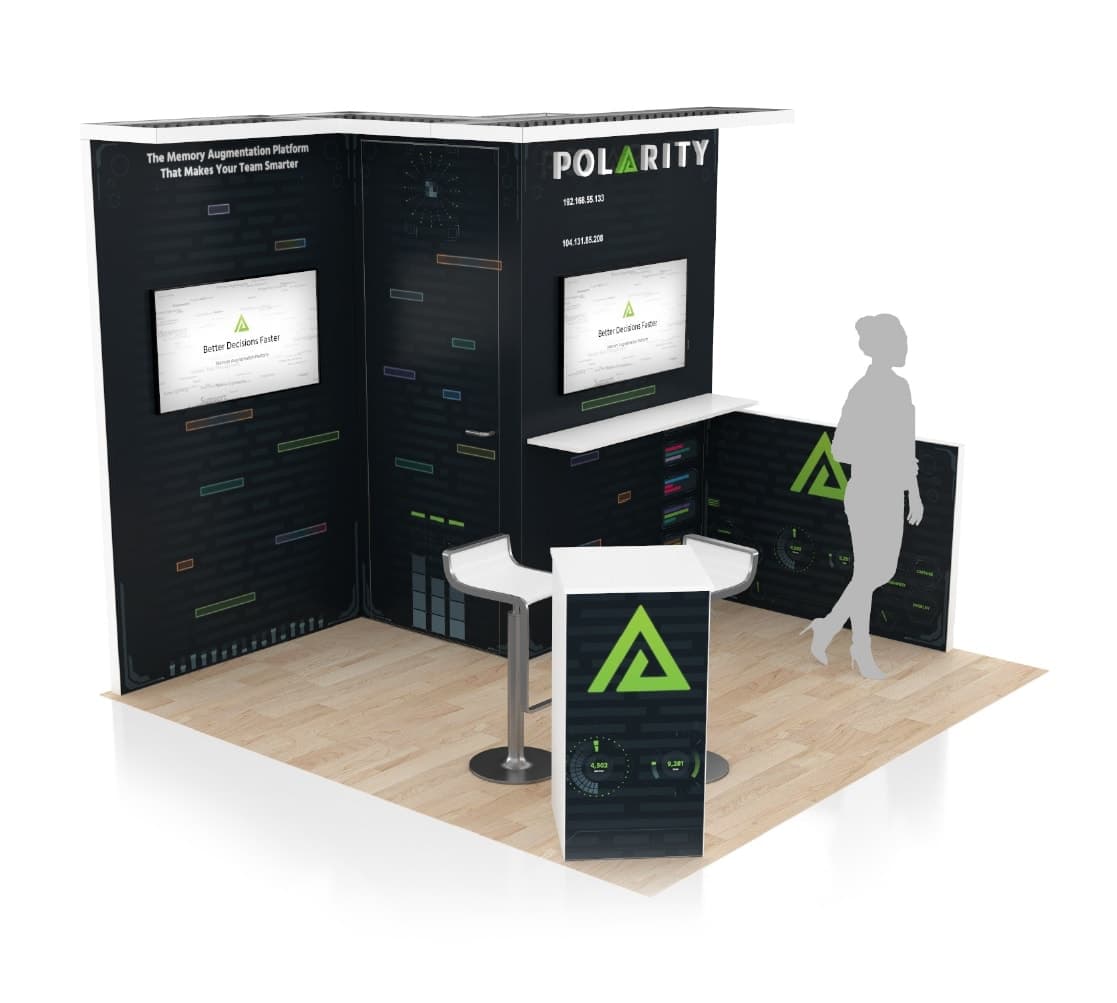
10 x 20 Orlando Booth Rental D-2Catalog exhibit

10 x 20 Orlando Booth Rental D-2

The 10 x 20 Orlando Booth Rental D-2 design is comfortable and inviting to everyone. There is a well-designed graphic back wall that communicates compelling brand features to all attendees. It also includes one reception area with a branded welcome counter, two separate informal meeting areas with tables and chairs, overhead lighting, customized floors, and shelving units with interactive displays on top for product demonstrations and videos.

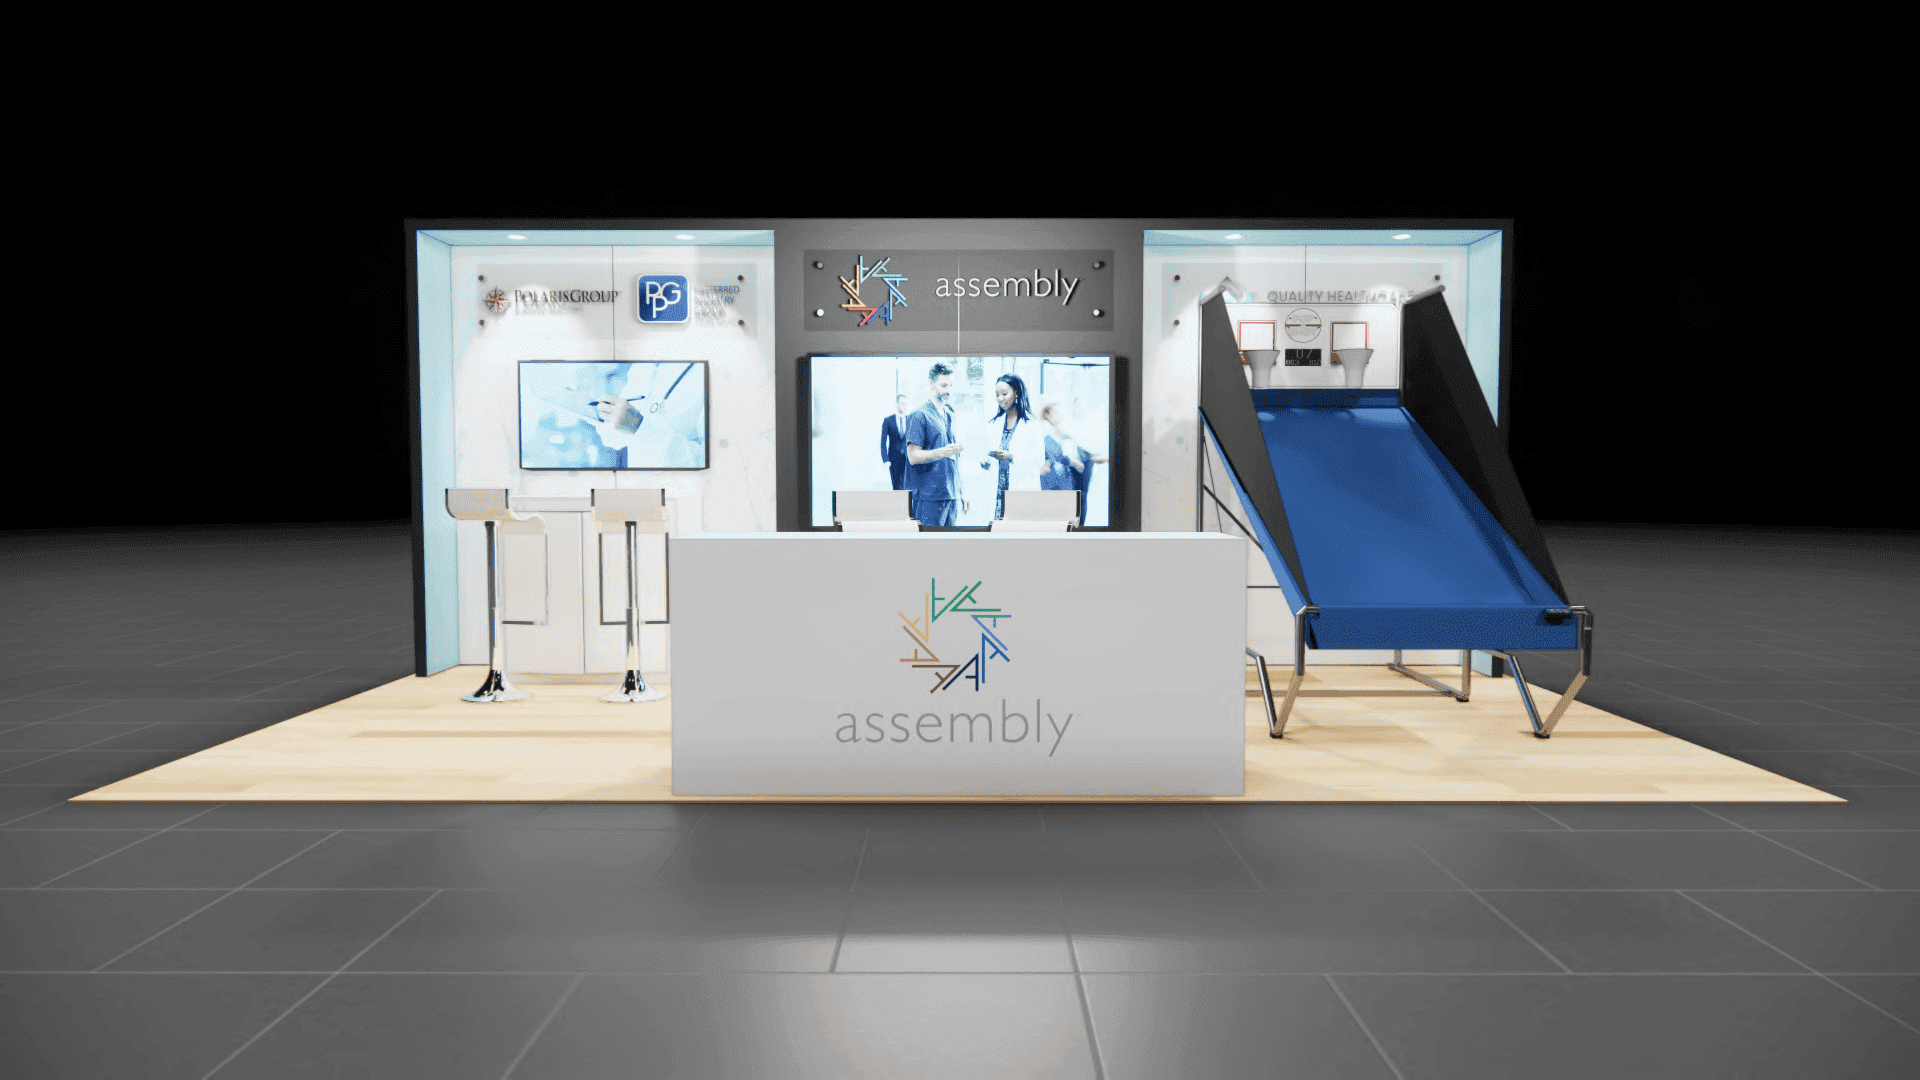
10 x 20 CES Tradeshow Booth RentalCatalog exhibit

10 x 20 CES Tradeshow Booth Rental

10 x 20 CES Tradeshow Booth Rental design provides a functional blank canvas for your trade show marketing. This exhibit offers versatile spaces for communication and client interaction. There is a large mural to project digital content in the back wall with and two open sides, making the area accessible to access while maintaining a conversational feel. Other features include a branded counter with storage, two separated areas for meetings and customizable flooring. All of our booths are deliverable turnkey to your branding specifications and we will price match in Las Vegas and Orlando.

20 x 20 Las Vegas Trade Show CompanyCatalog exhibit

20 x 20 Las Vegas Trade Show Company

The 20 x 20 Las Vegas Trade Show Company exhibit model is a modern exhibit with clean lines, custom modular construction, and expert use of light, technology, and height. All seating, AV, lighting are included in our packages. Flooring and graphics are customized to your brand specifications. We add branded lightboxes, and welcome desks to complete the stand. This booth is deliverable within 45 days, and we price match in Las Vegas and Orlando.

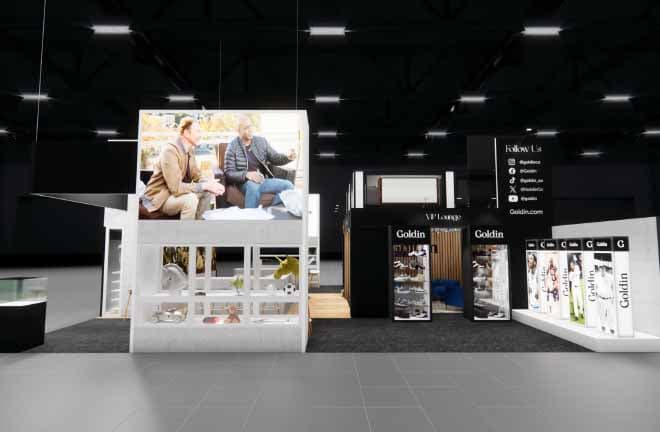
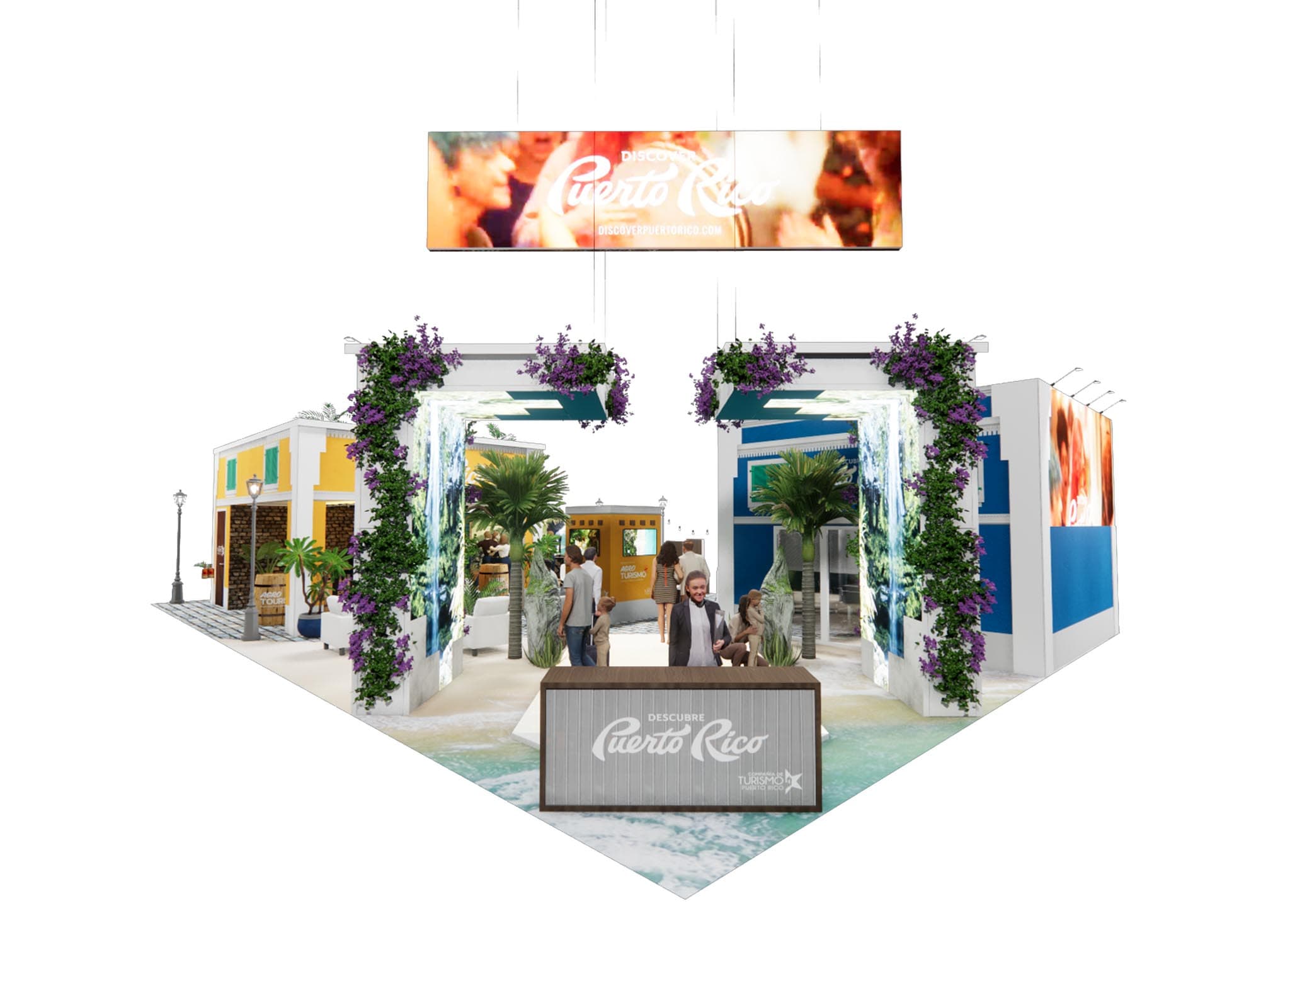
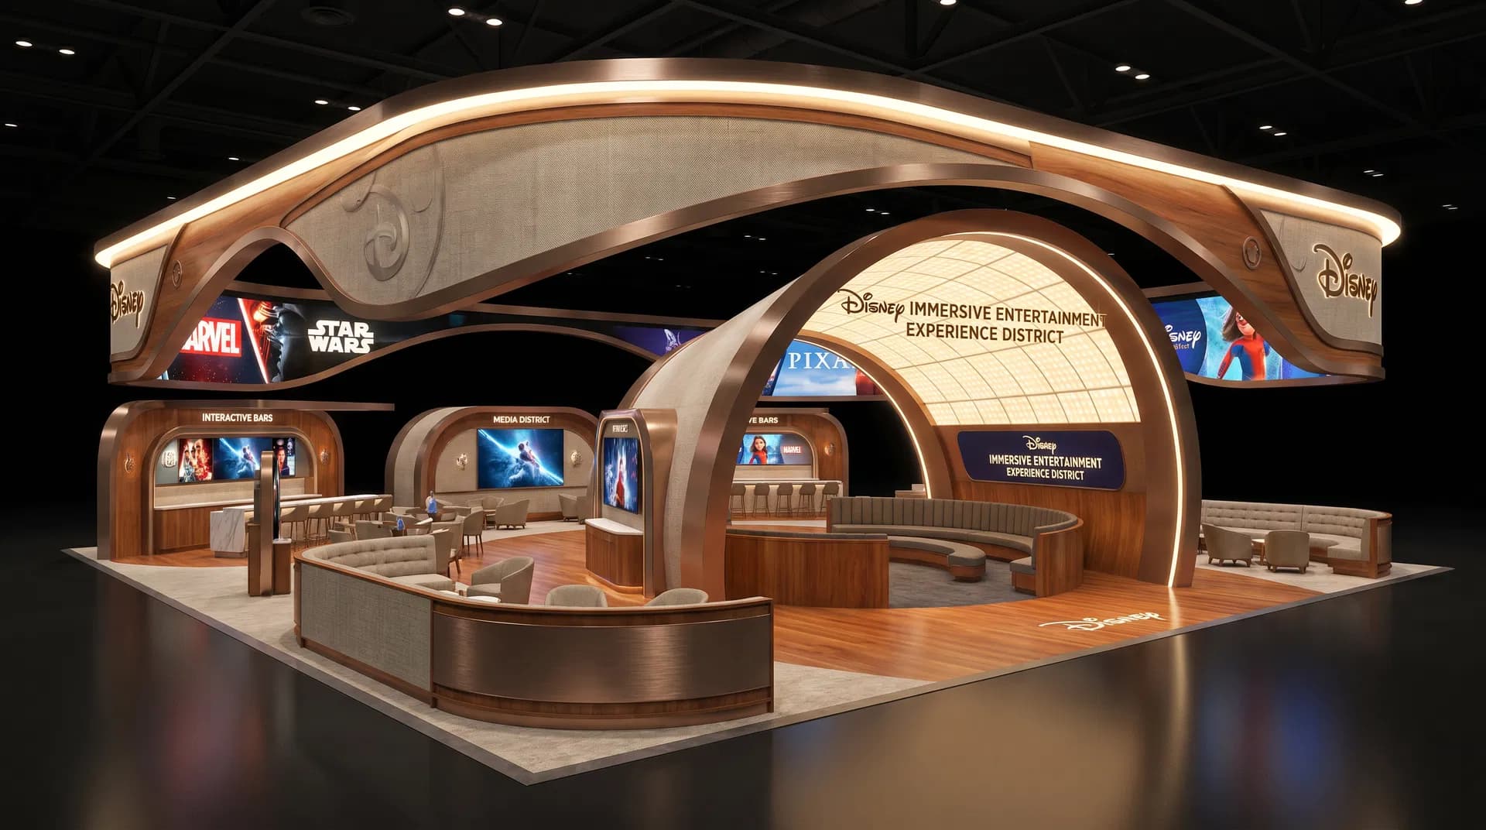
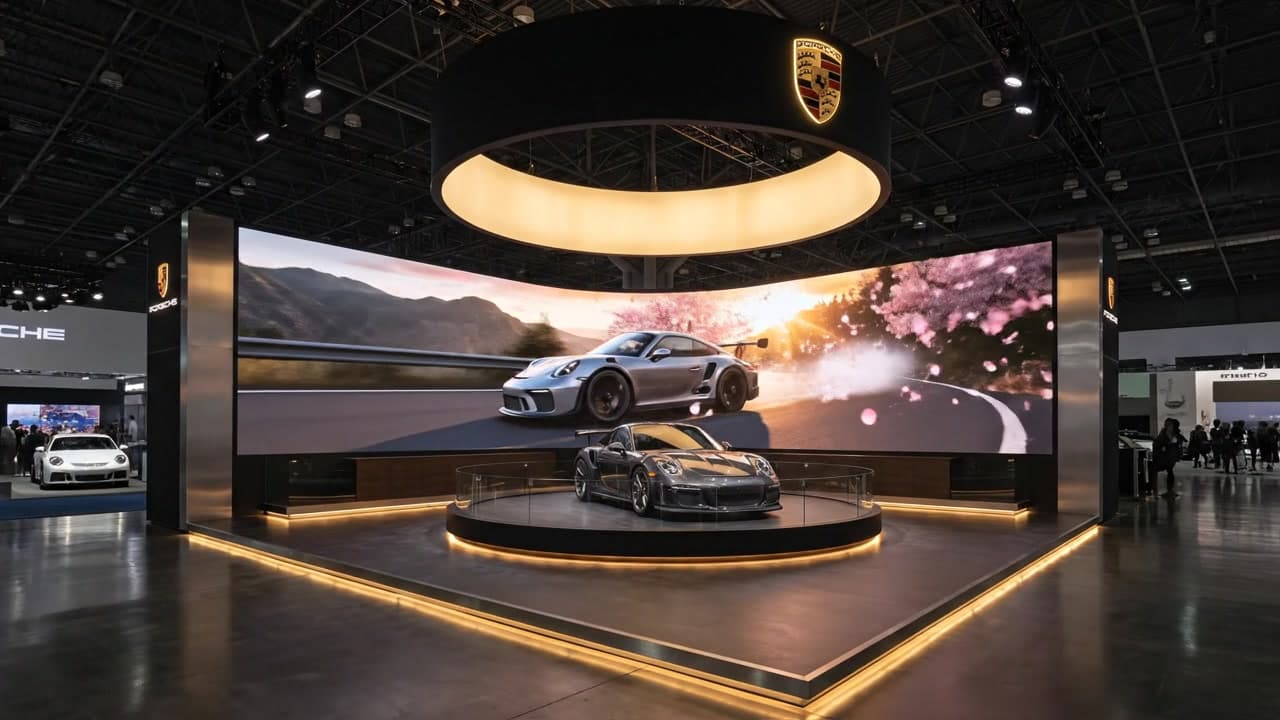
20 x 20 Las Vegas booth rental shown as a modern island exhibitCatalog exhibit photography

Selected exhibit

A verified 20x20 reference for hospitality & food service planning

20 x 20 Las Vegas Booth Rental

20x20Starting at $22,900 all-inclusive

This 20 x 20 can be delivered turnkey in Las Vegas with graphics and labor as well.

As a Las Vegas trade show booth company, when it comes to exhibit rentals, we’ve got you covered. If it’s a custom exhibit or a modular exhibit rental, we can create and deliver both options for an exhibit that looks like this.

All-inclusive means exhibit rental, graphics, installation and dismantle (I&D) labor, coordination, warehousing, drayage/material handling, and freight to and from the show.

Turnkey process

A hospitality & food service path from brief to return handling

The sequence connects audience goals and demonstrations with design, graphics, approvals, production, technology, freight, qualified labor, venue services, operations, dismantle, and return responsibilities.

  1. 01

    Discovery

    Define the event, audience, footprint, venue, objectives, service scope, and approval path.

  2. 02

    Design & engineering

    Develop the layout, visitor flow, graphics, product presentation, technology, and build plan.

  3. 03

    Production & preflight

    Confirm artwork, fabricate or prepare rental components, test media, and organize the shipment.

  4. 04

    Logistics & installation

    Coordinate freight, material handling, labor, utilities, installation, and on-site adjustments.

  5. 05

    Dismantle & return

    Manage teardown, outbound handling, return freight, storage, and the next-program handoff.

Relevant event planning

Use verified event facts before building the show-specific plan

The directory publishes a show only when official identity, location, dates, and source information can support a useful exhibitor page.

No sector-specific featured show has enough current verified detail yet

Browse the verified directory or share the event name, dates, venue, and organizer materials in the project brief.

Browse verified trade shows

Frequently asked questions

Hospitality & Food Service exhibit planning questions

These answers separate useful operating guidance from the event, venue, legal, regulatory, availability, and commercial facts that still require confirmation.

Can a hospitality exhibit include food or beverage service?

The physical plan can account for counters, queues, equipment, utilities, storage, waste, cleaning, and staffing. Permission, catering, alcohol, sampling, sanitation, and service rules are controlled by the event and venue and must be confirmed.

How much storage should be planned?

Estimate opening inventory, replenishment frequency, packaging, waste, staff items, equipment, cleaning supplies, and secure overnight needs. The design can then balance back-of-house capacity with guest-facing space.

Can lounge seating still support lead generation?

Yes when greeting, qualification, seating, host visibility, capture points, and next actions are intentionally designed. Unstructured lounge space can consume the footprint without supporting a measurable outcome.

Which files help scope equipment demonstrations?

Share equipment dimensions, weights, utility and ventilation requirements, operating sequence, staff positions, cleaning needs, product or ingredient handling, and the current event manual.

Are hospitality materials guaranteed for every venue?

No. Materials, finishes, equipment, utilities, and construction must be reviewed for the specific event, venue, schedule, transport plan, and approved supplier scope.

Hospitality & Food Service project brief

Turn the audience, interactions, products, technology, venue, and dates into one coordinated scope.

Use the five-step brief to share the show, footprint, operational needs, design direction, current files, and preferred contact path—or call the team directly.