Merchandising systems
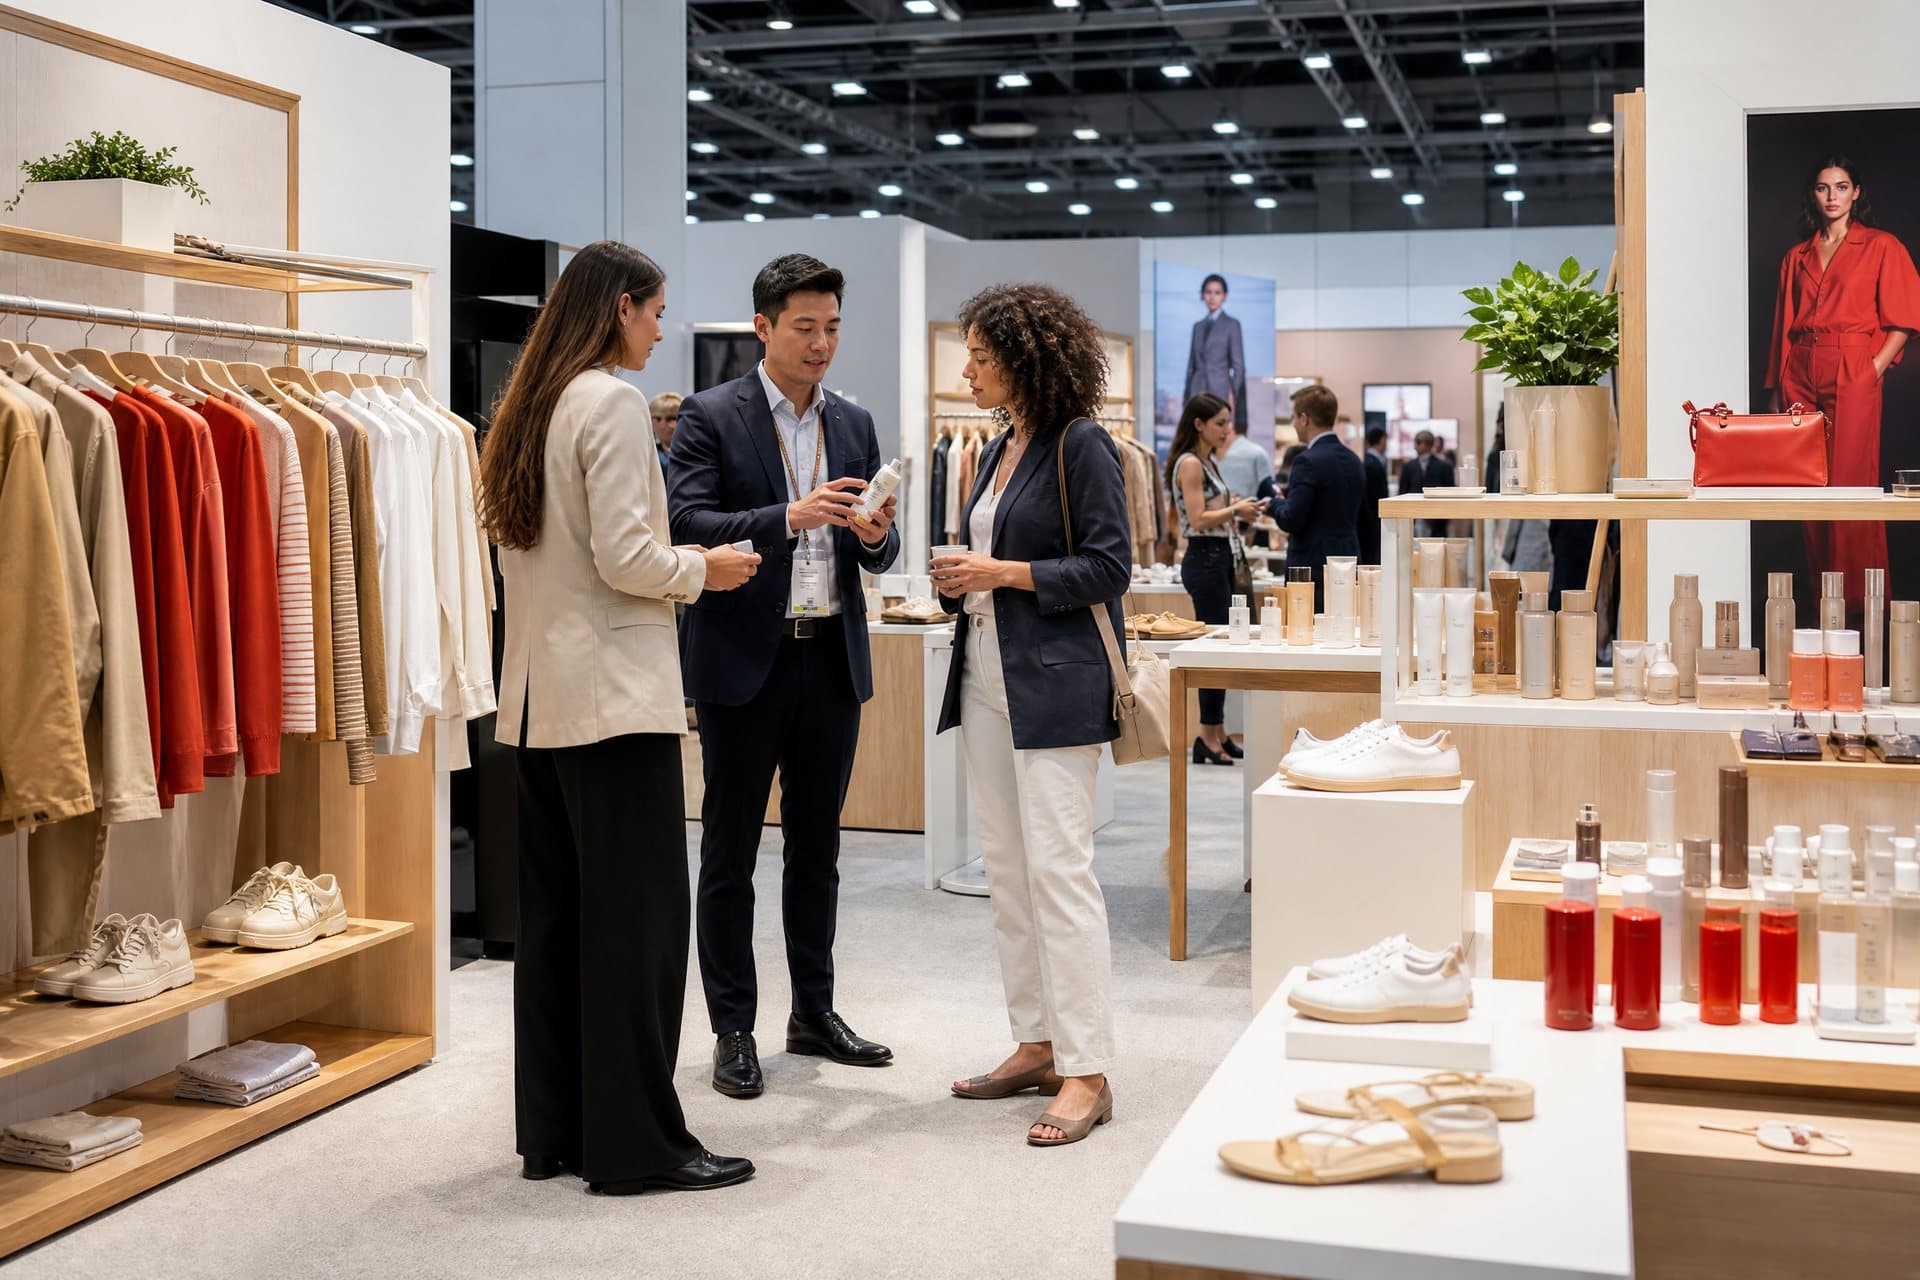
Place hero products, launches, ranges, and supporting messages in a visual order that works from the aisle and at close range.
- Adjustable product shelving
- Replaceable campaign graphics
- Lockable or staff-access storage
Retail & Consumer Brands exhibit planning
Retail buyers, brand marketers, sales teams, distributors, media, and partners need to understand the product story quickly while staff can sample, demonstrate, replenish, and hold useful conversations.
Sector decision context
Retail exhibits compete for attention without becoming a wall of product. The planning work connects merchandising hierarchy, guest flow, replenishment, hospitality, lead capture, storage, lighting, and staff access to the actual show schedule.
Industry-specific solutions
These modules describe planning responsibilities, not universal inventory or availability. The final recommendation follows the event, venue, footprint, goals, schedule, and approved scope.
Place hero products, launches, ranges, and supporting messages in a visual order that works from the aisle and at close range.
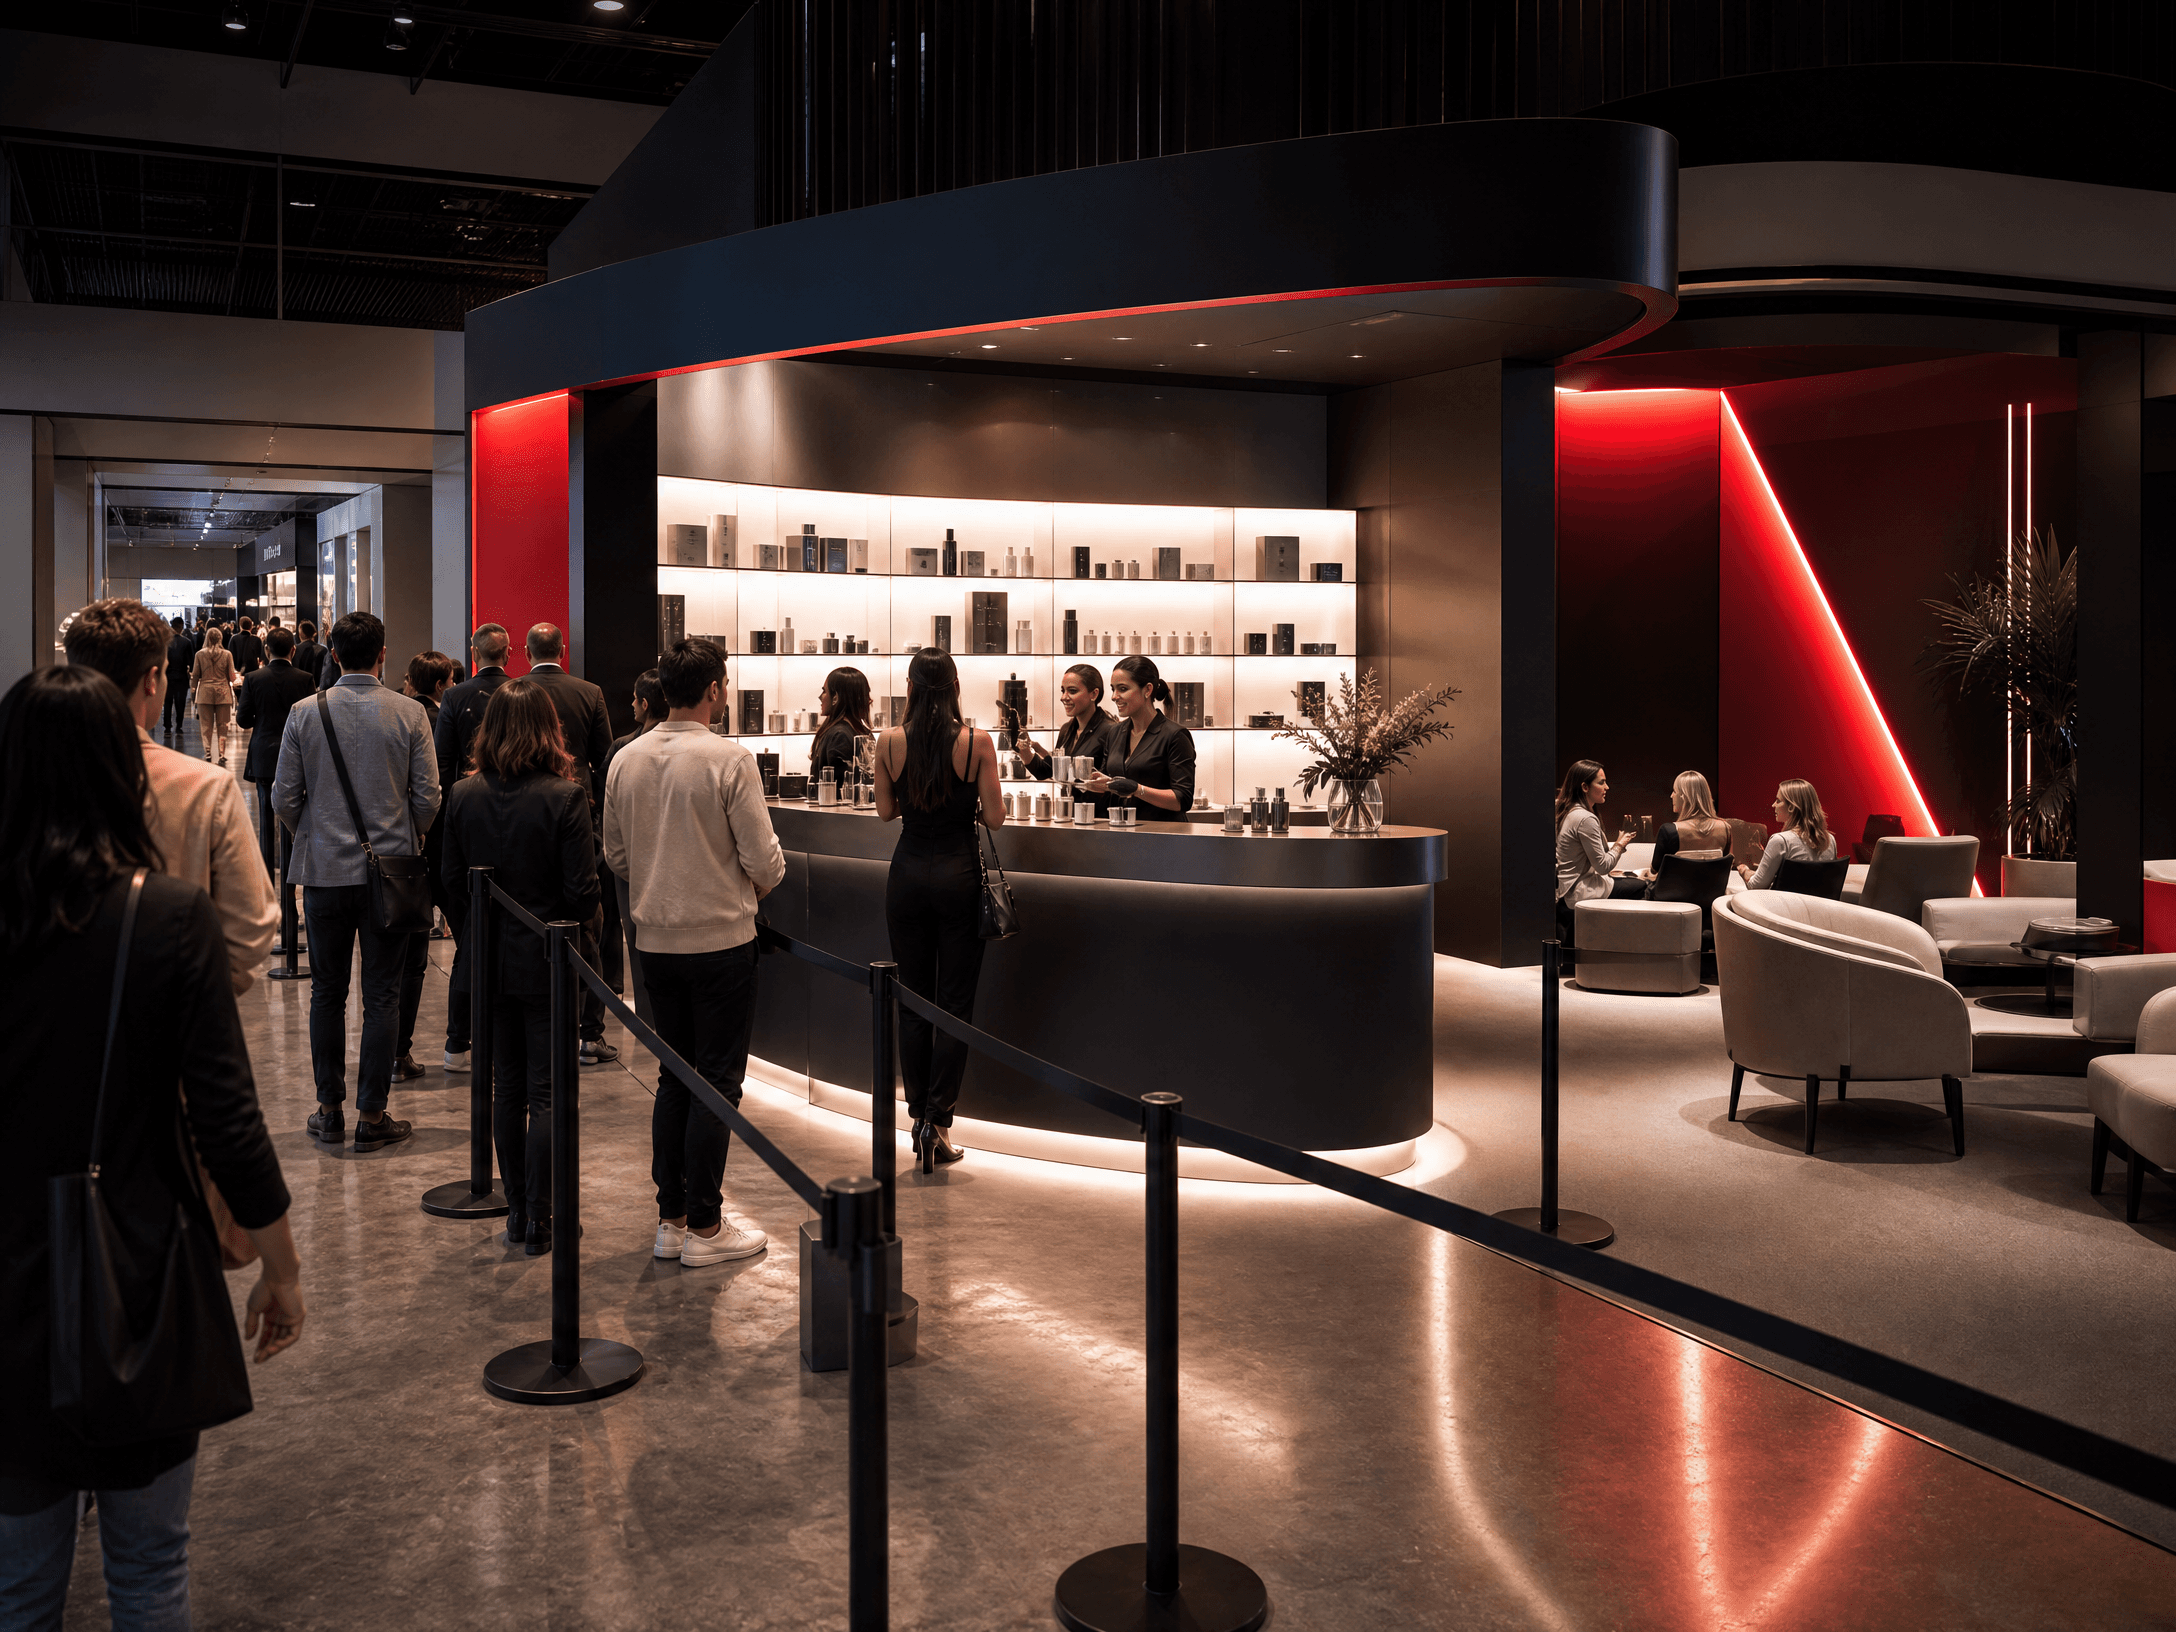
Plan service counters, queues, waste, replenishment, seating, and venue-dependent food or beverage requirements as operating needs.
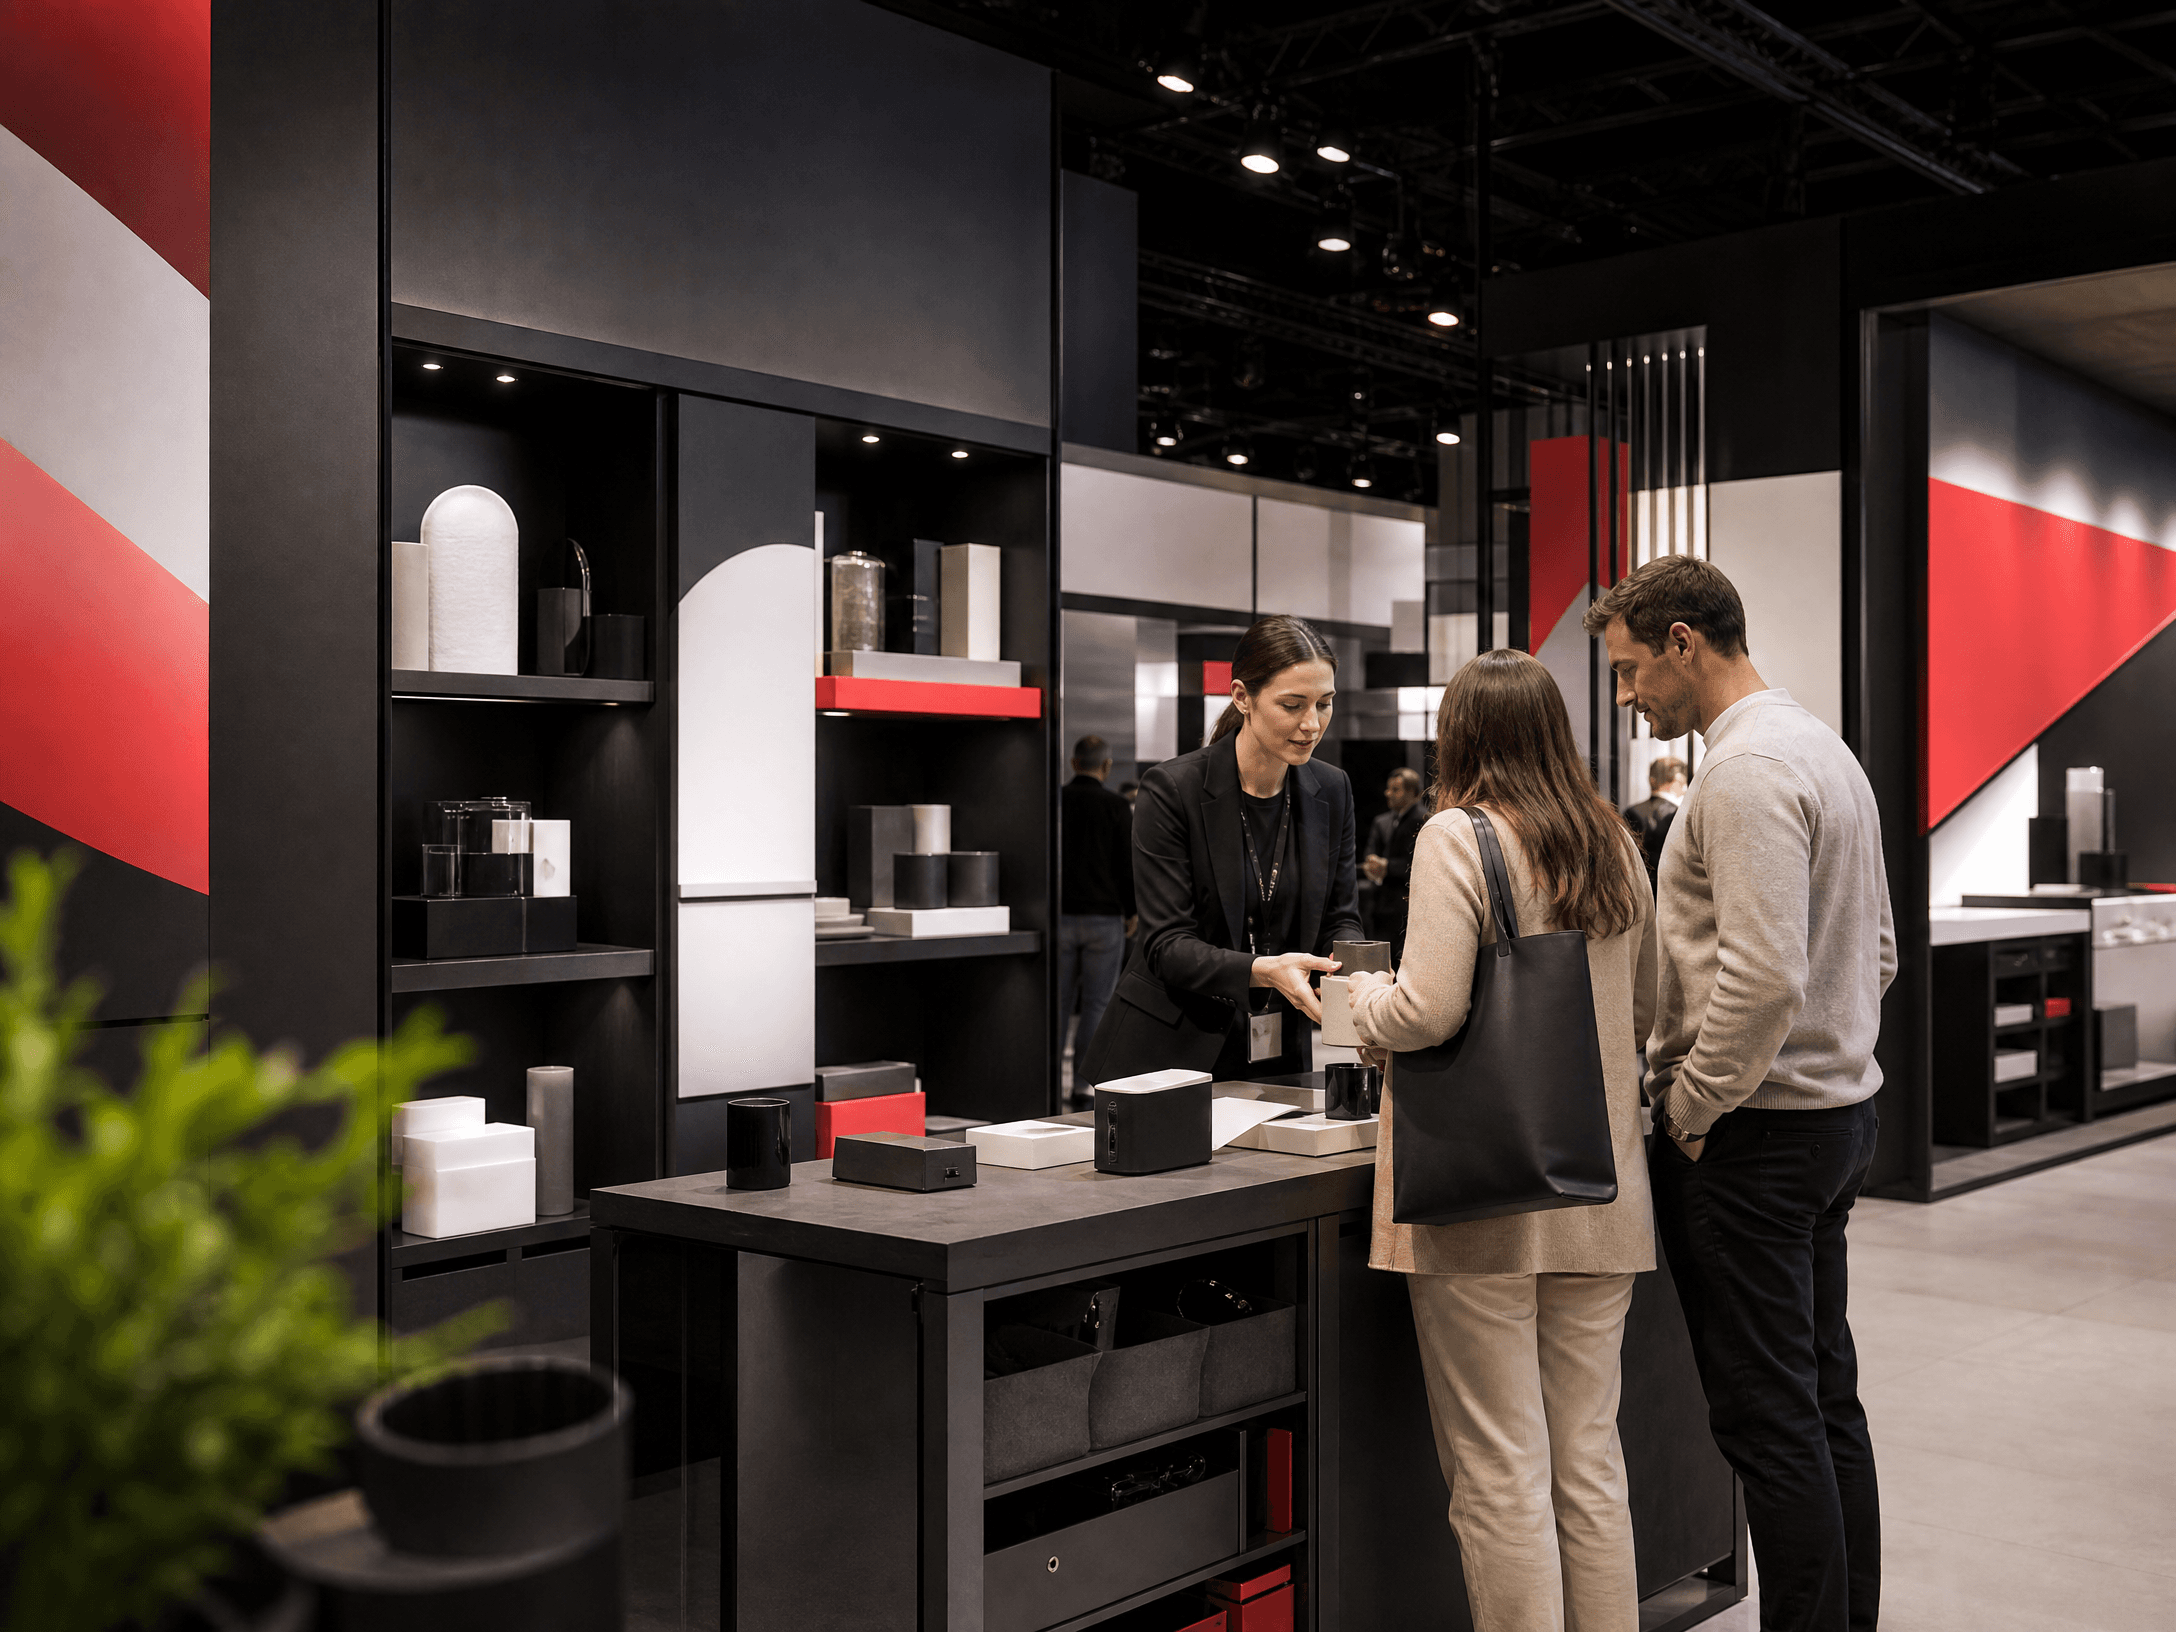
Give staff enough room to demonstrate, answer questions, qualify interest, and transition guests without blocking product sightlines.
Footprint decisions
Focused launch, merchandising wall, counter, and compact lead-capture path.
Multiple product stories, sampling or demonstrations, storage, hospitality, and more than one conversation zone.
Expanded ranges, hosted meetings, larger demonstrations, replenishment, and controlled guest journeys.
Planning questions
Product claims, promotions, sampling, food handling, accessibility, sweepstakes, privacy, and industry-specific rules must be reviewed by the exhibitor and the appropriate venue, organizer, or professional advisor. This page is operational planning information, not legal or regulatory advice.
Retail & Consumer Brands exhibit ideas
Browse exhibit collections by footprint and type, then let the team confirm fit, availability, modifications, graphics, services, venue requirements, and project scope for your event.
 95 exhibits10x10 exhibit image
Popular exhibit size
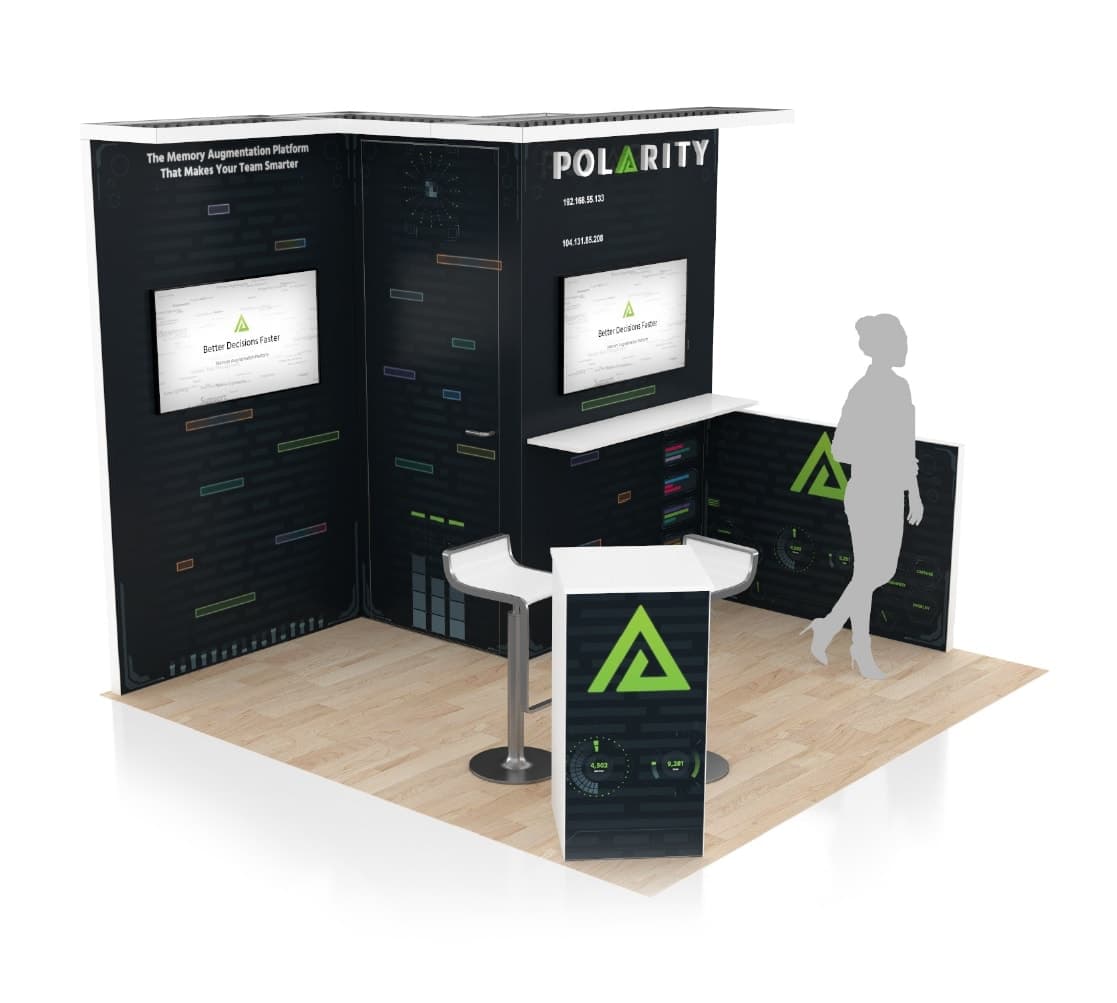
Compact inline exhibit rentals with polished graphics, product displays, storage, and meeting-ready layouts for focused Las Vegas show-floor impact.
Browse 10x10 exhibits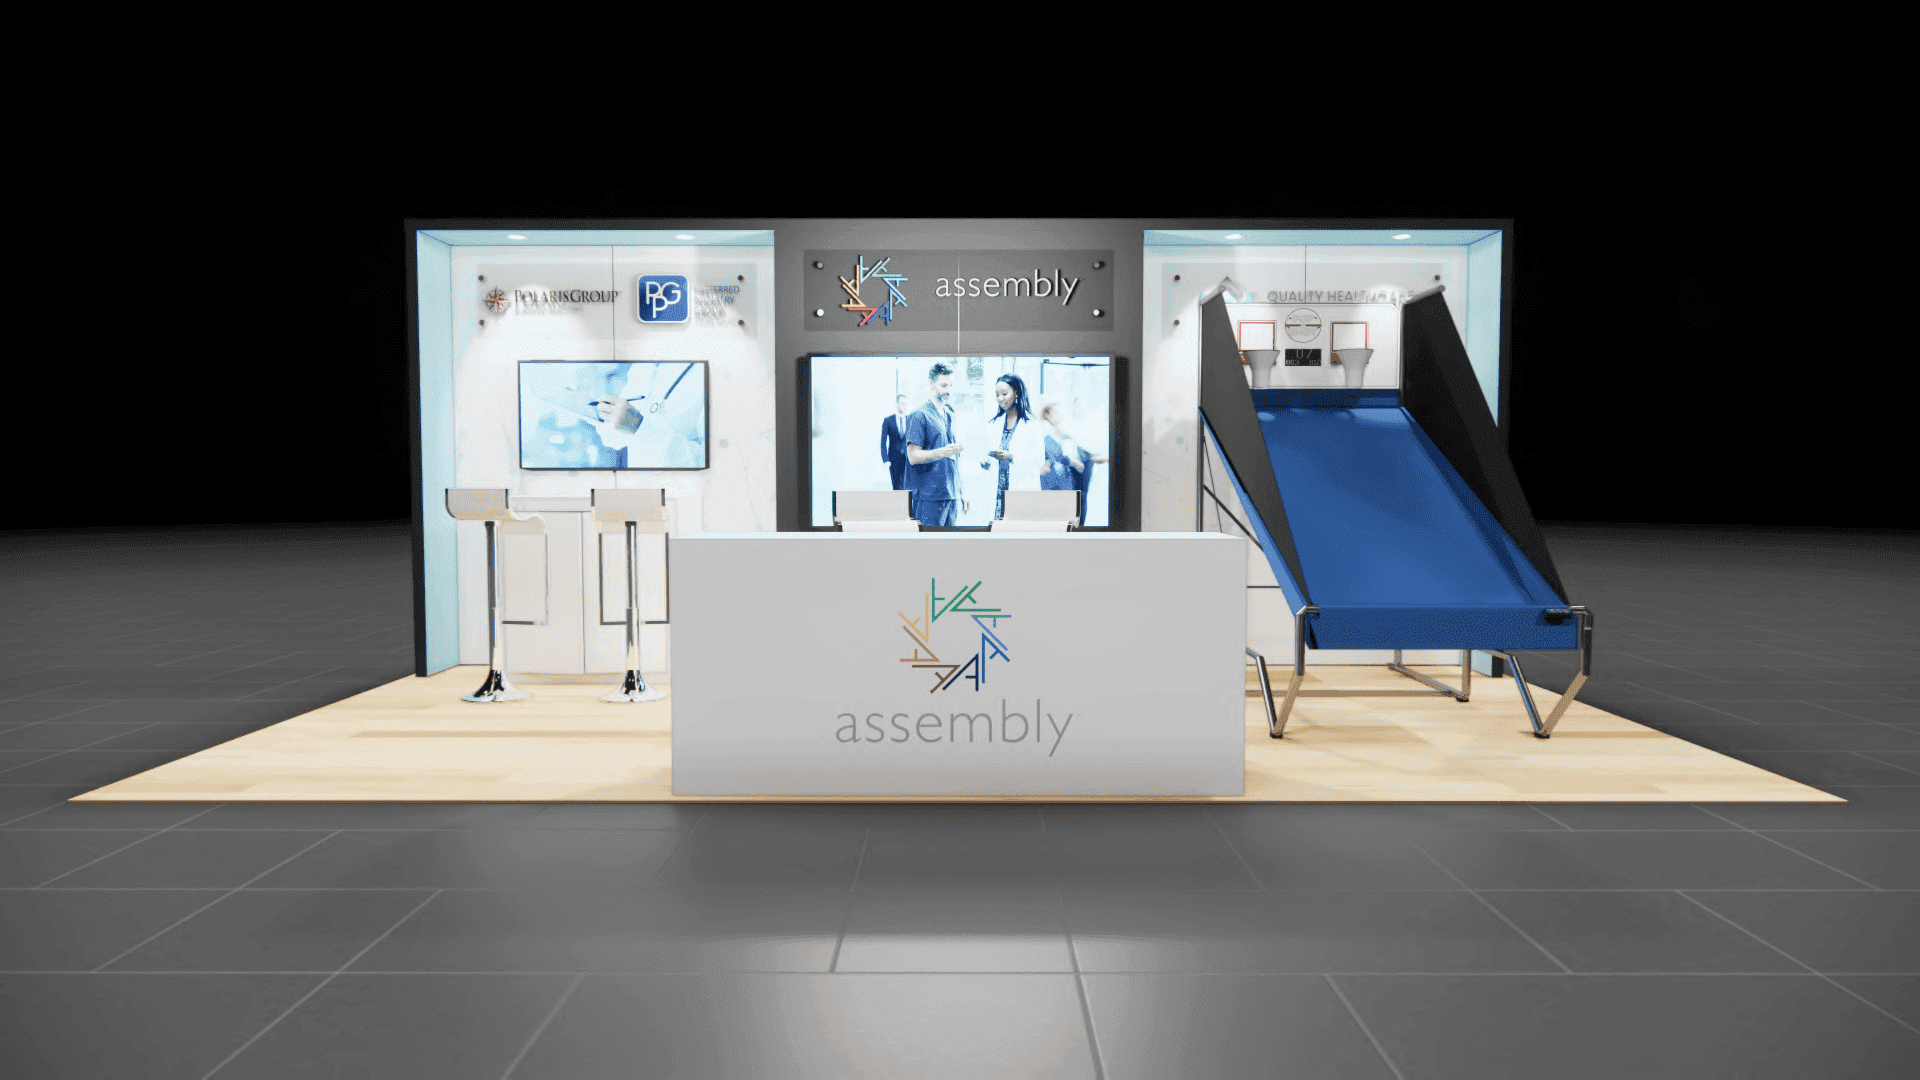 102 exhibits10x20 exhibit image
Popular exhibit size
Expanded inline exhibit rentals with room for demonstrations, integrated media, hospitality, and clearer visitor flow without requiring island space.
Browse 10x20 exhibits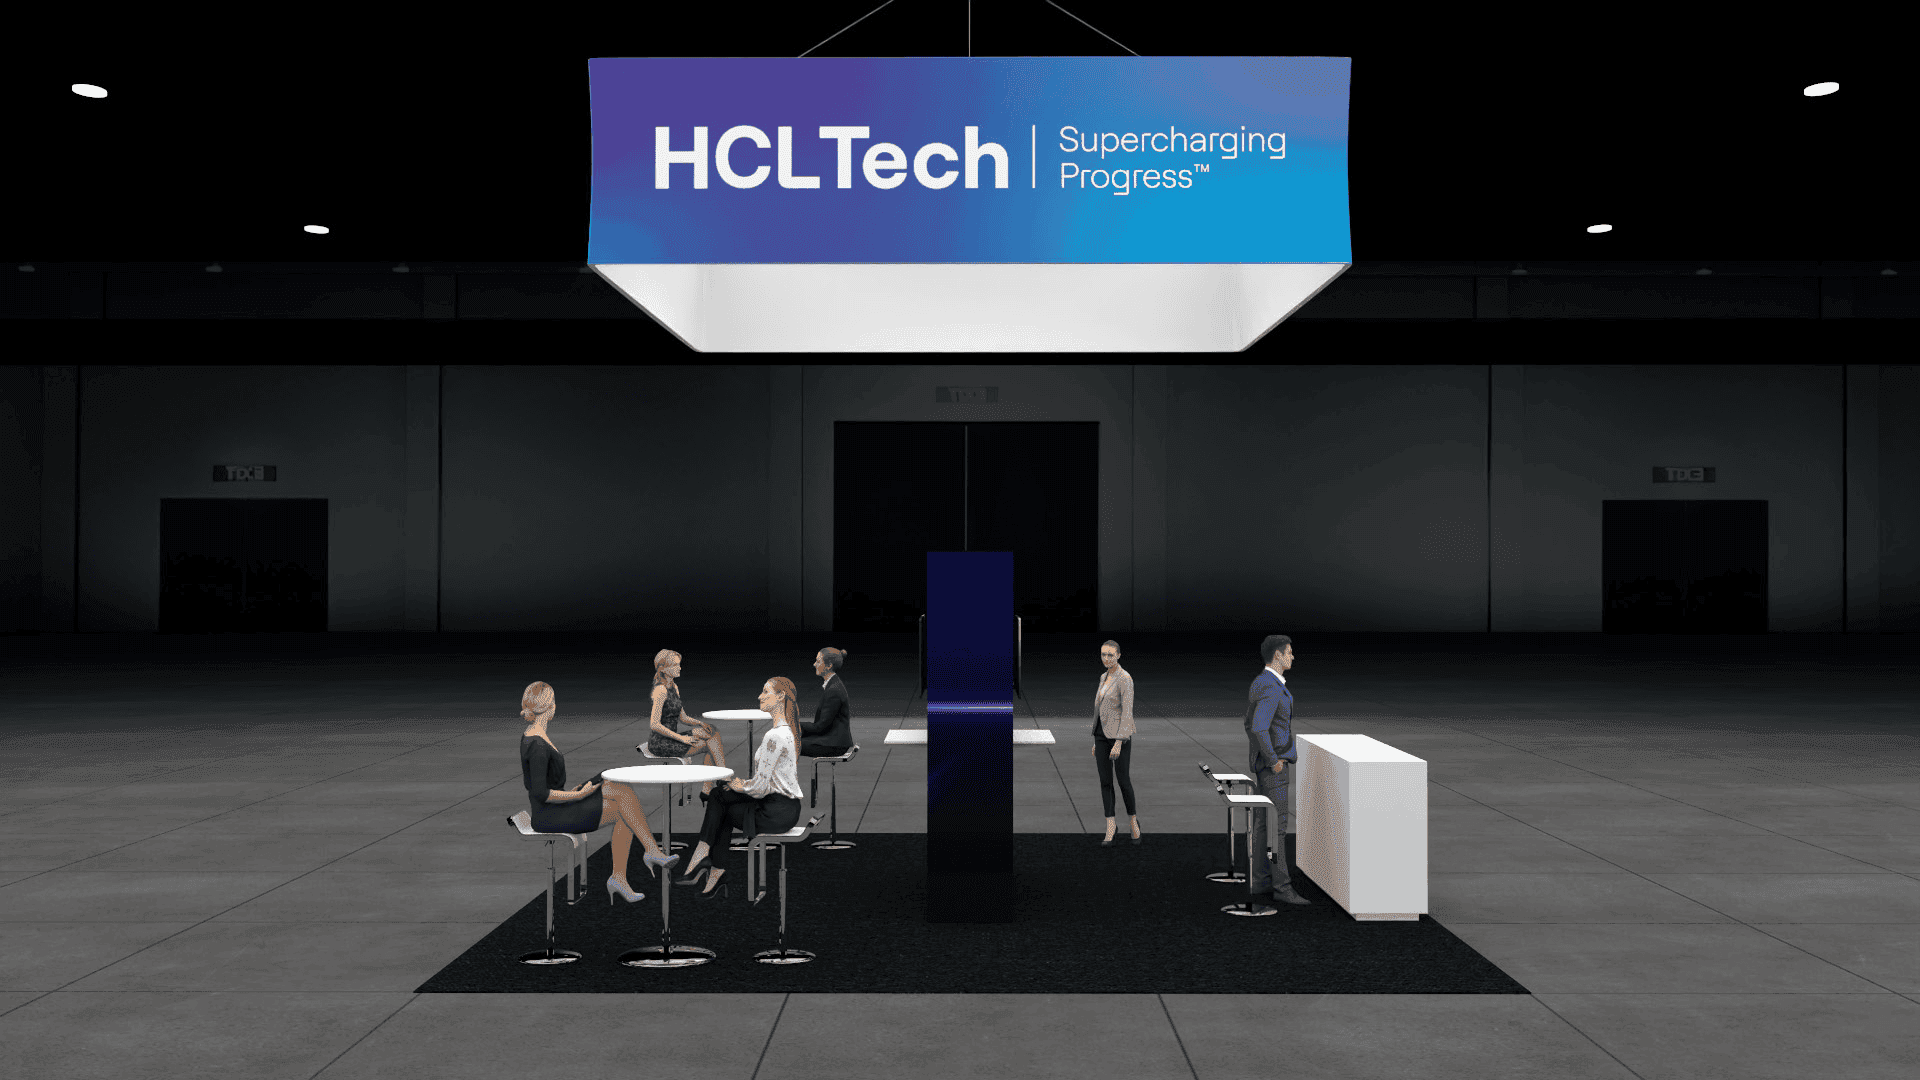 89 exhibits20x20 exhibit image
Popular exhibit size
Popular island and peninsula exhibit rentals balancing open traffic flow, branded architecture, integrated media, and practical meeting space.
Browse 20x20 exhibits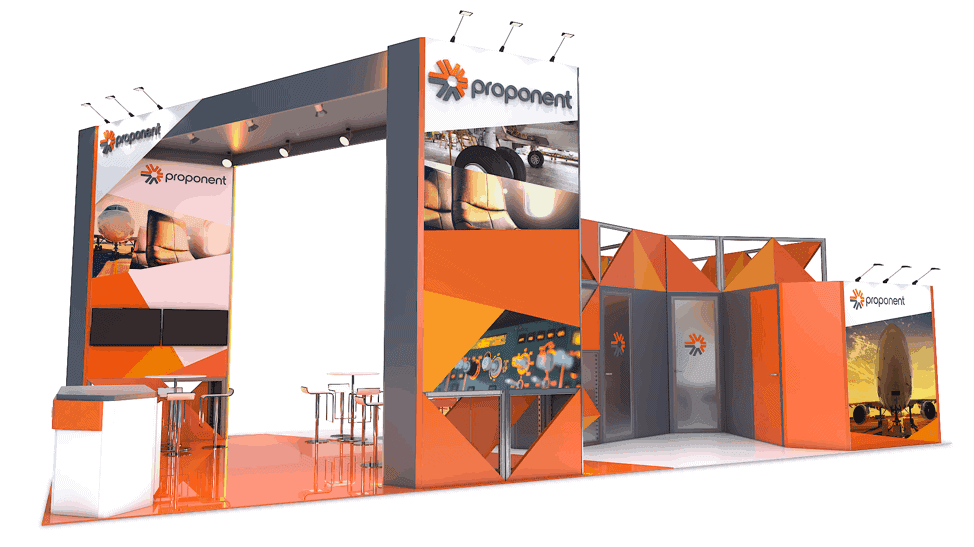 32 exhibits20x40 exhibit image
Popular exhibit size
High-capacity exhibit environments designed for major product launches, multiple engagement zones, strong sightlines, and premium guest experiences.
Browse 20x40 exhibits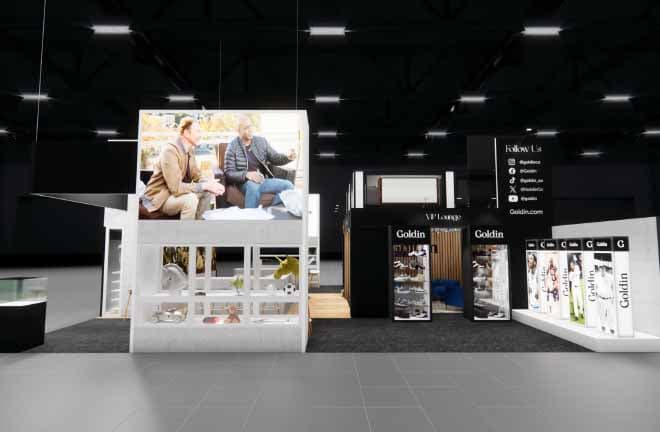 31 exhibits40x40 exhibit image
Popular exhibit size
Flagship island exhibit rentals built for immersive brand environments, major launches, high traffic, and multiple simultaneous experiences.
Browse 40x40 exhibits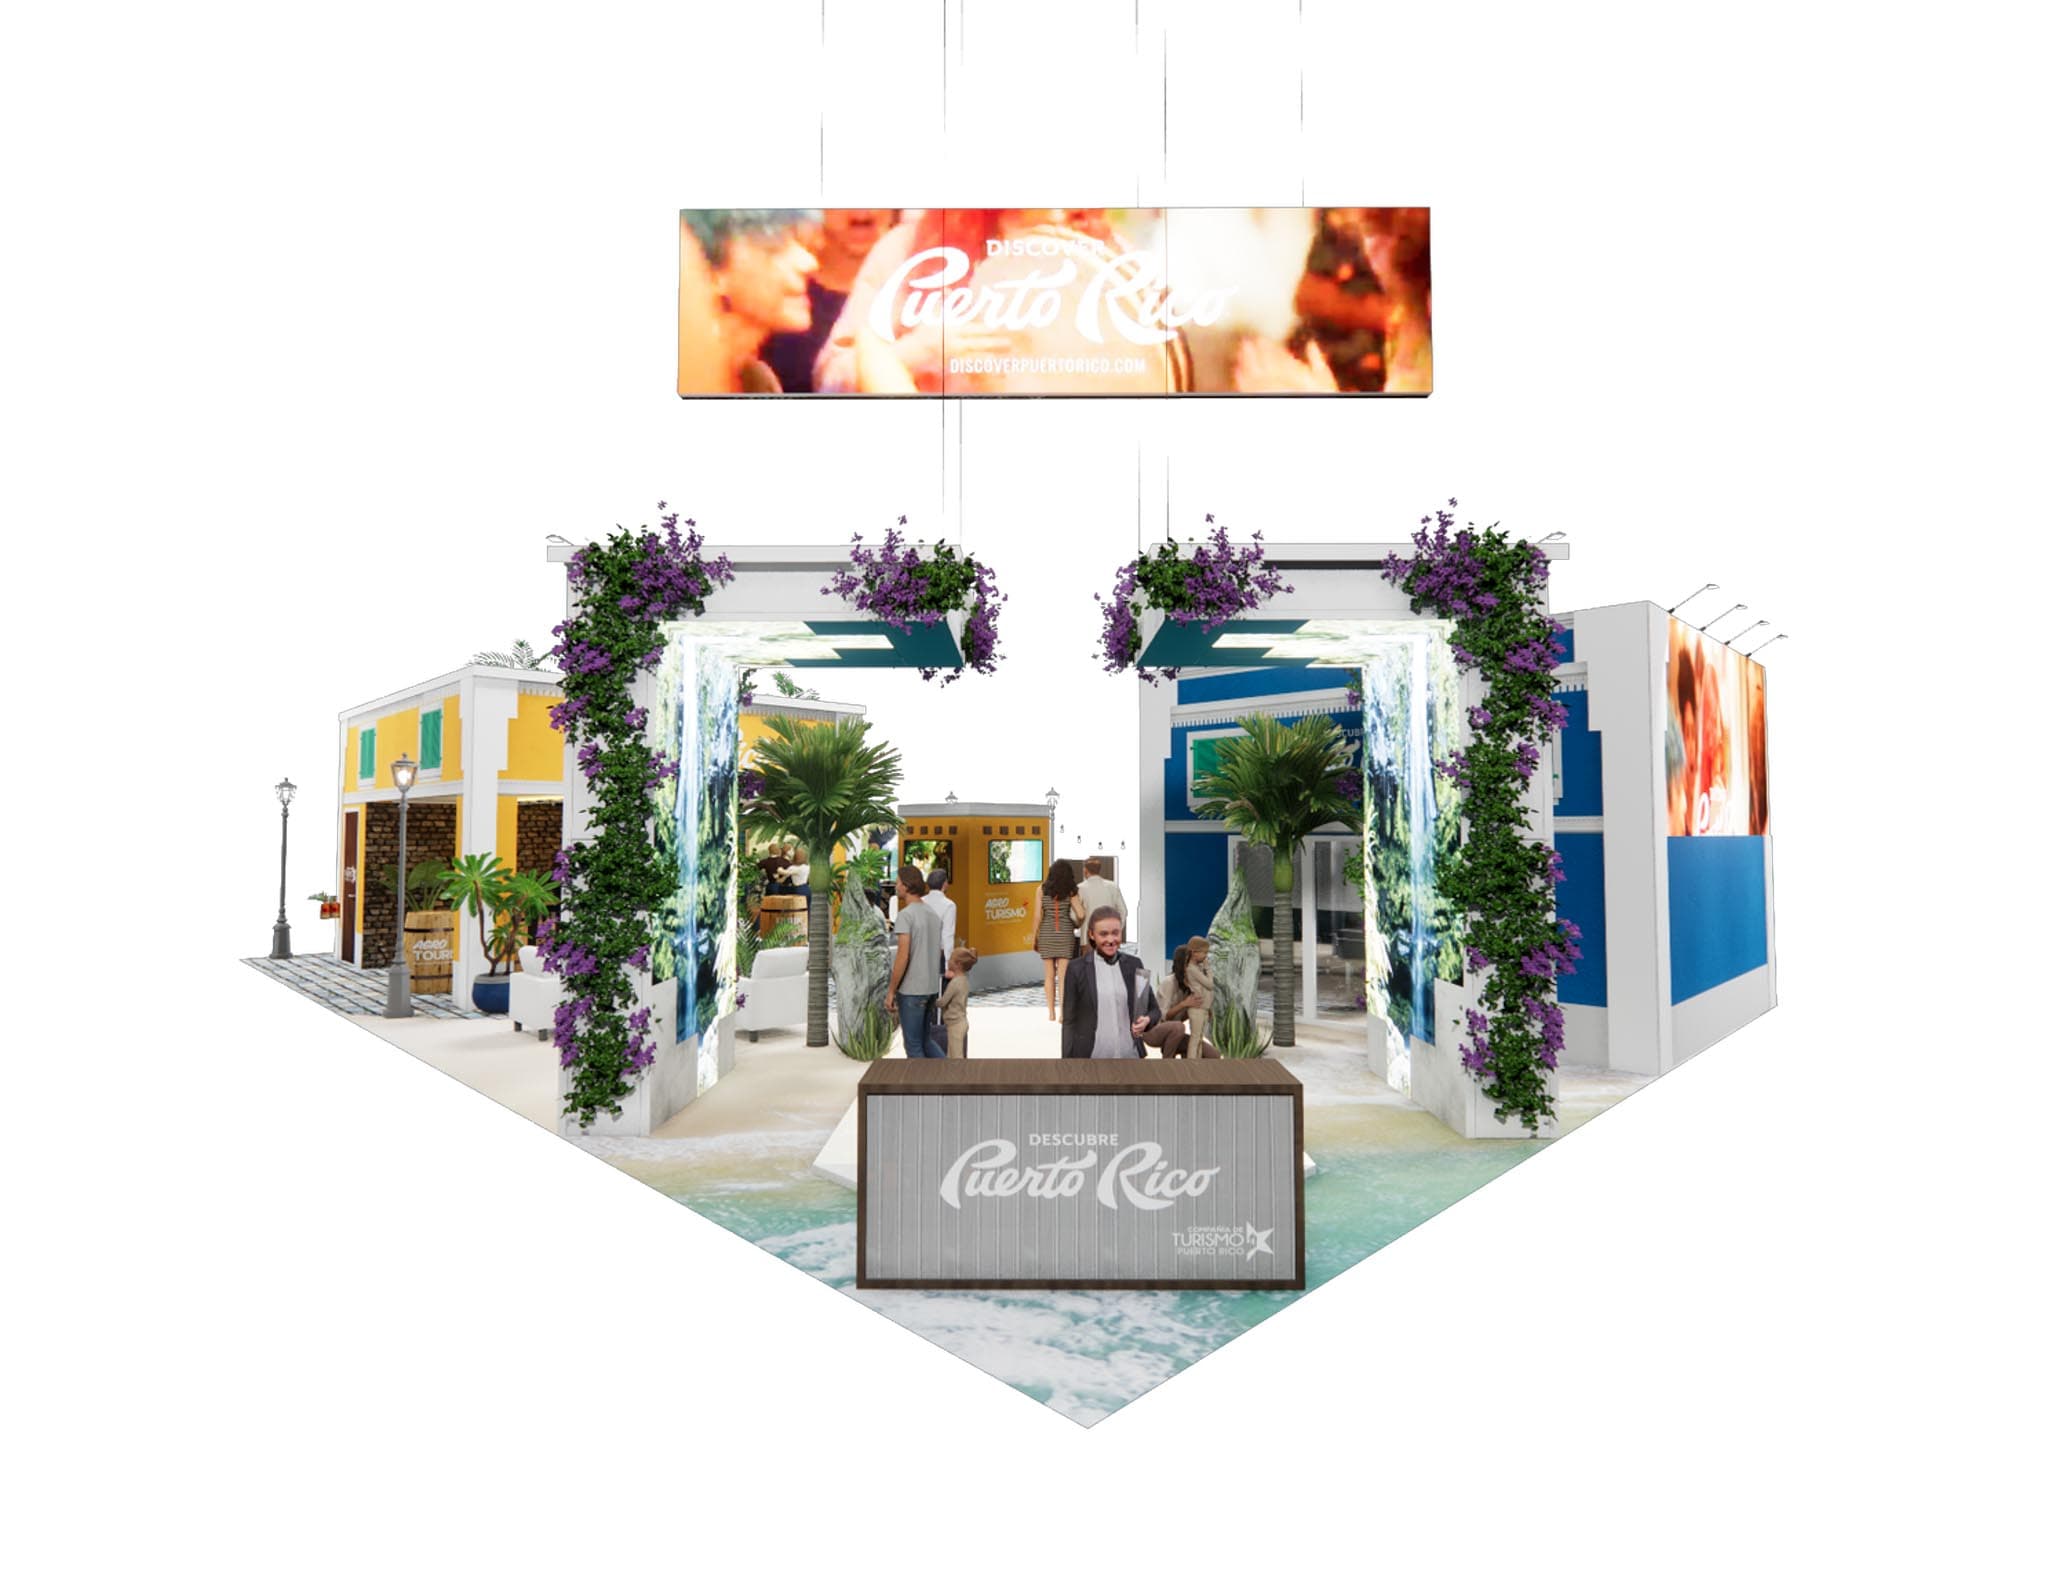 40 exhibits40x60 exhibit image
Popular exhibit size
40x60 exhibit rentals with verified layouts, live catalog imagery, and flexible design options for Las Vegas trade shows and events.
Browse 40x60 exhibits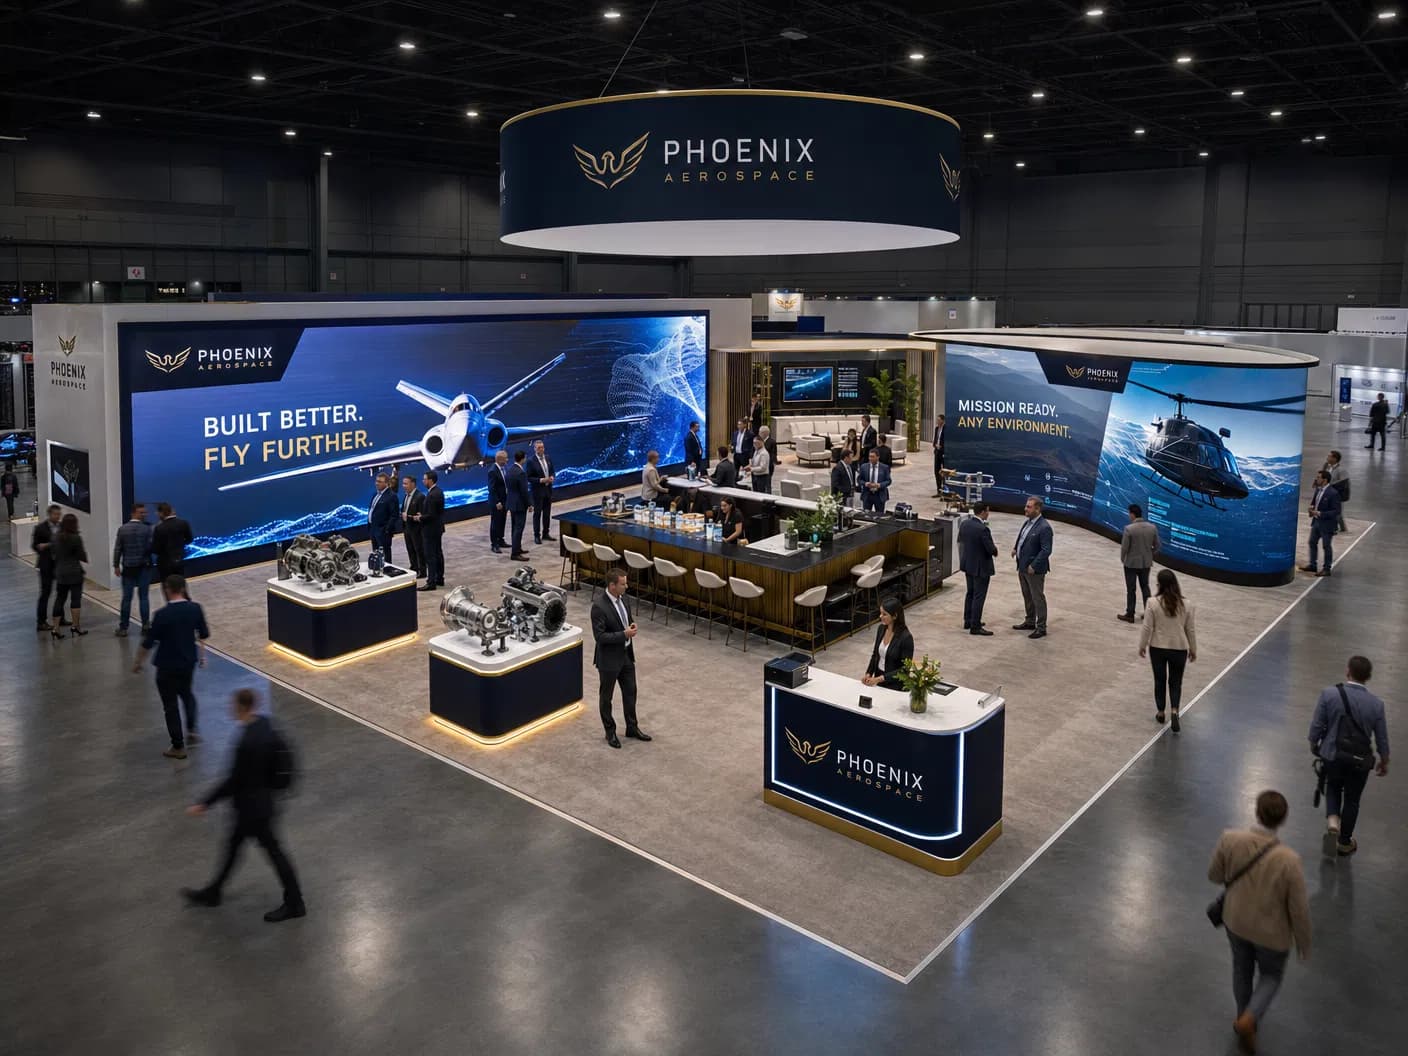 27 exhibits50x50 exhibit image
Popular exhibit size
50x50 exhibit rentals with verified layouts, live catalog imagery, and flexible design options for Las Vegas trade shows and events.
Browse 50x50 exhibits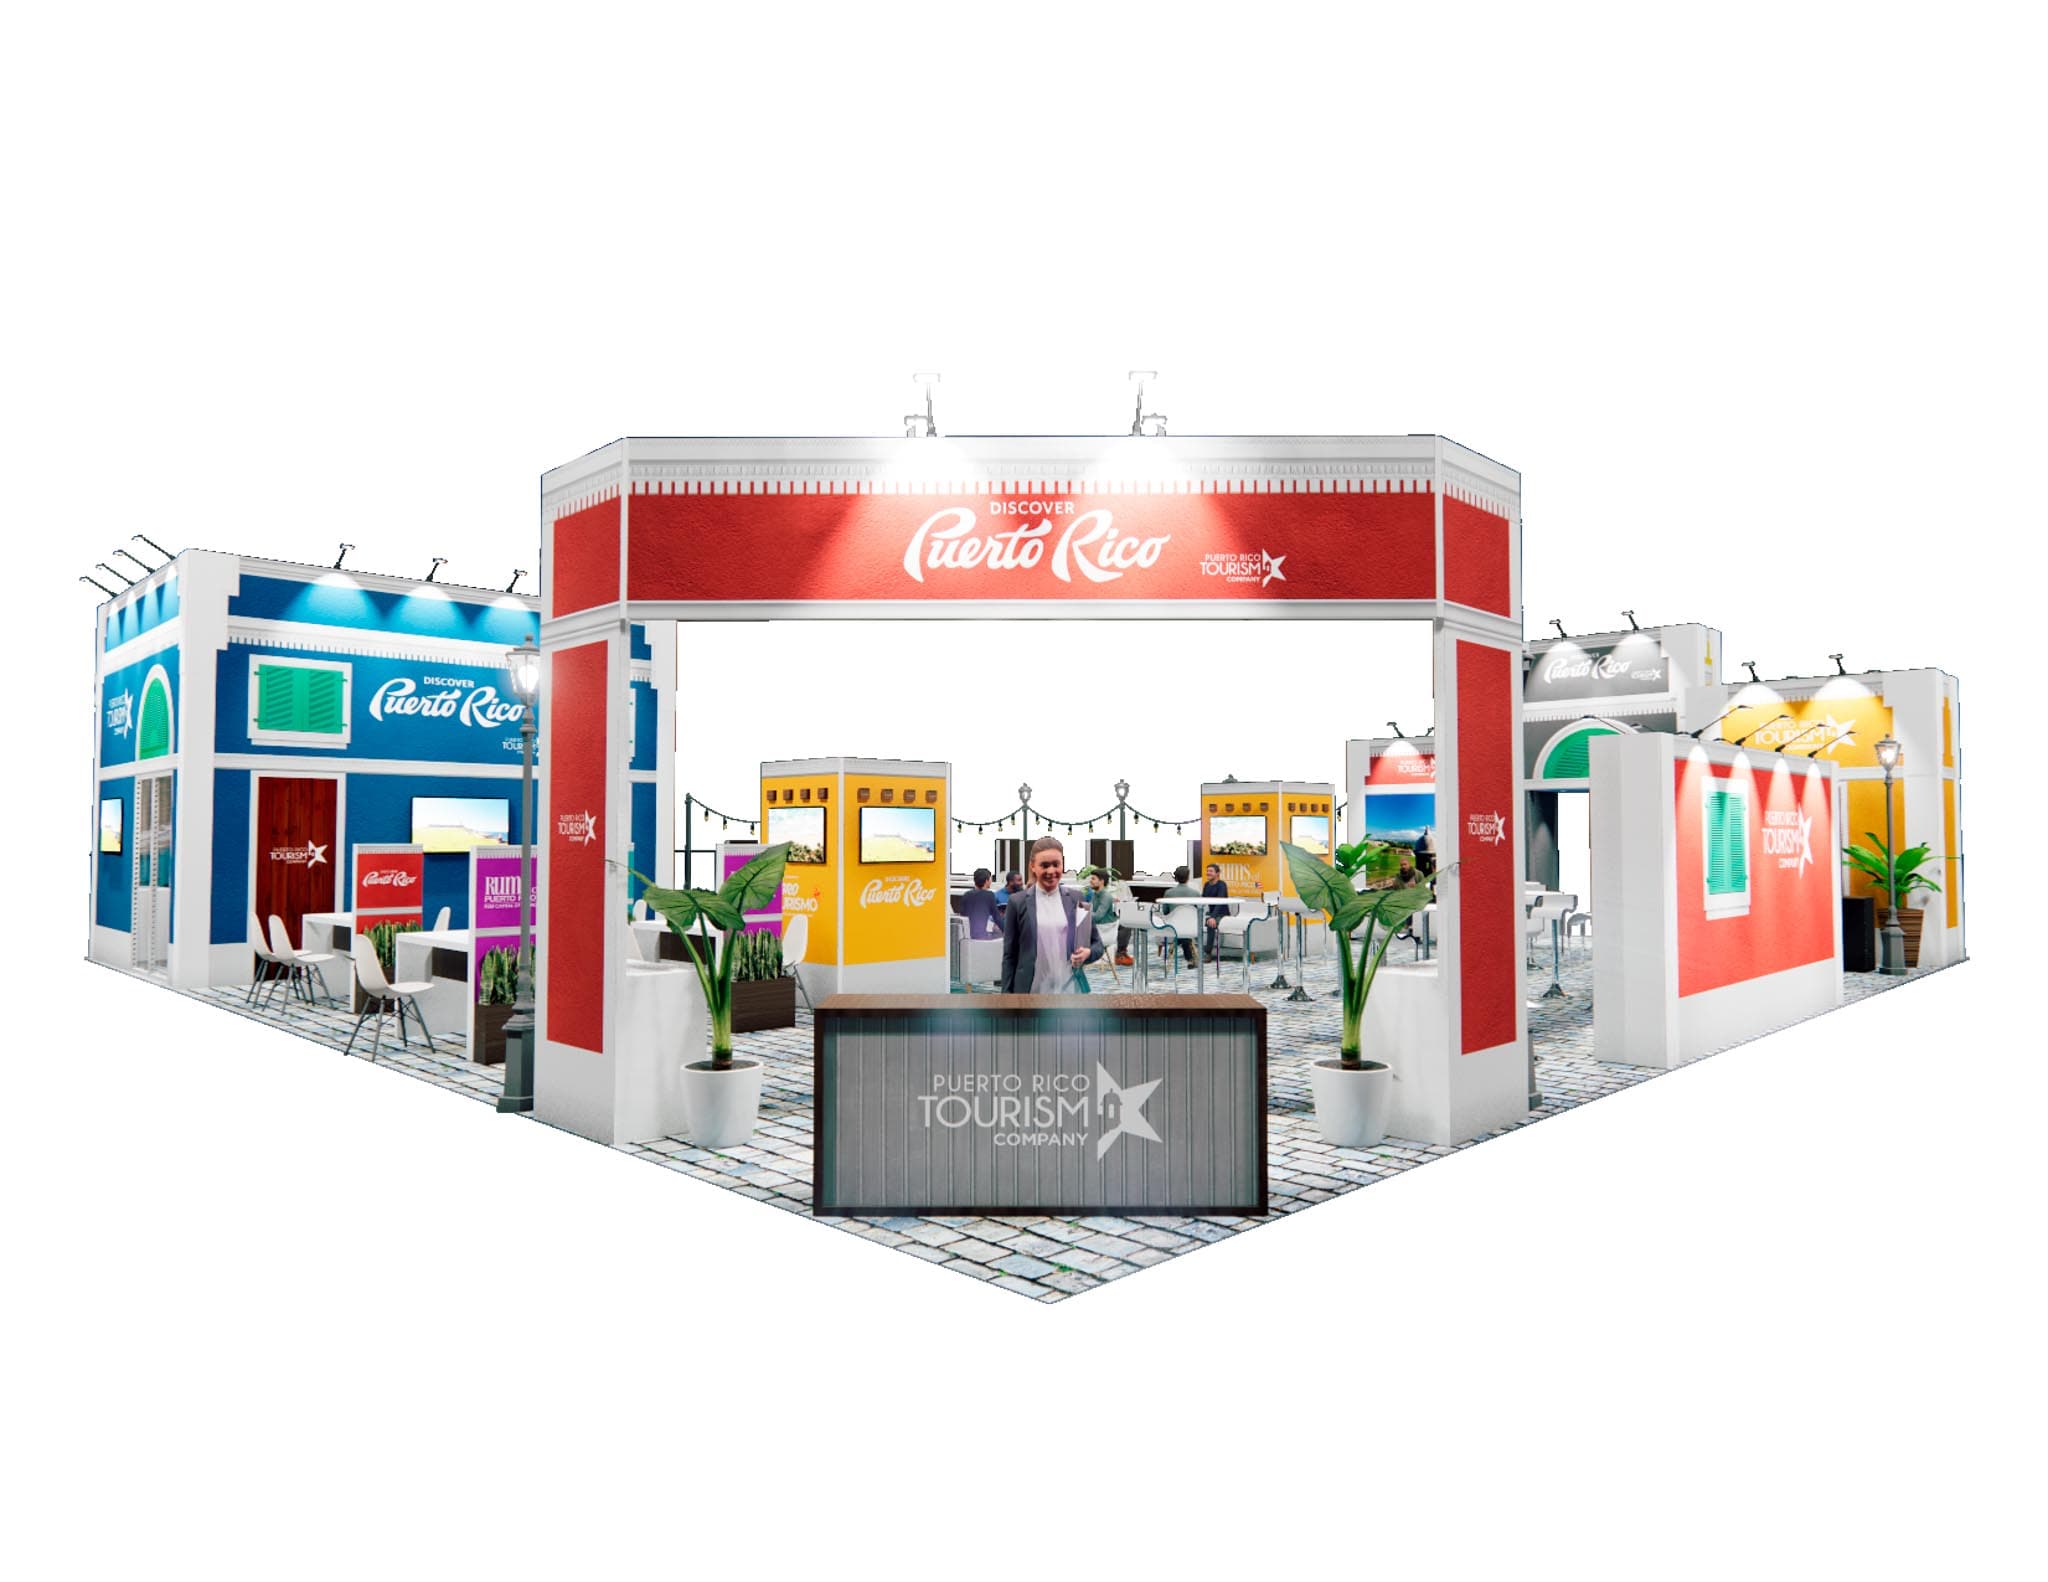 28 exhibits60x60 exhibit image
Popular exhibit size
60x60 exhibit rentals with verified layouts, live catalog imagery, and flexible design options for Las Vegas trade shows and events.
Browse 60x60 exhibits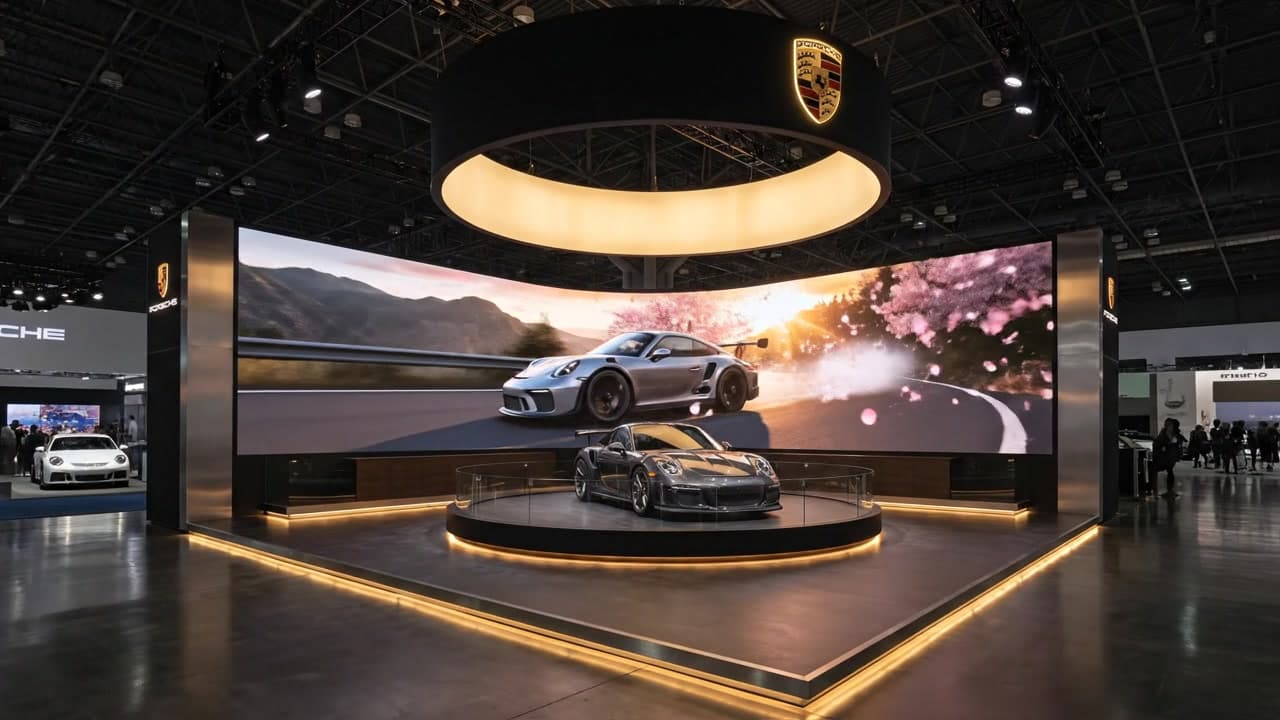 118 exhibitsVideo preview
High-impact exhibit collection
Video-forward exhibit rentals with verified LED integrations, bright motion content, and attention-building architecture for Las Vegas trade shows.
Browse led exhibits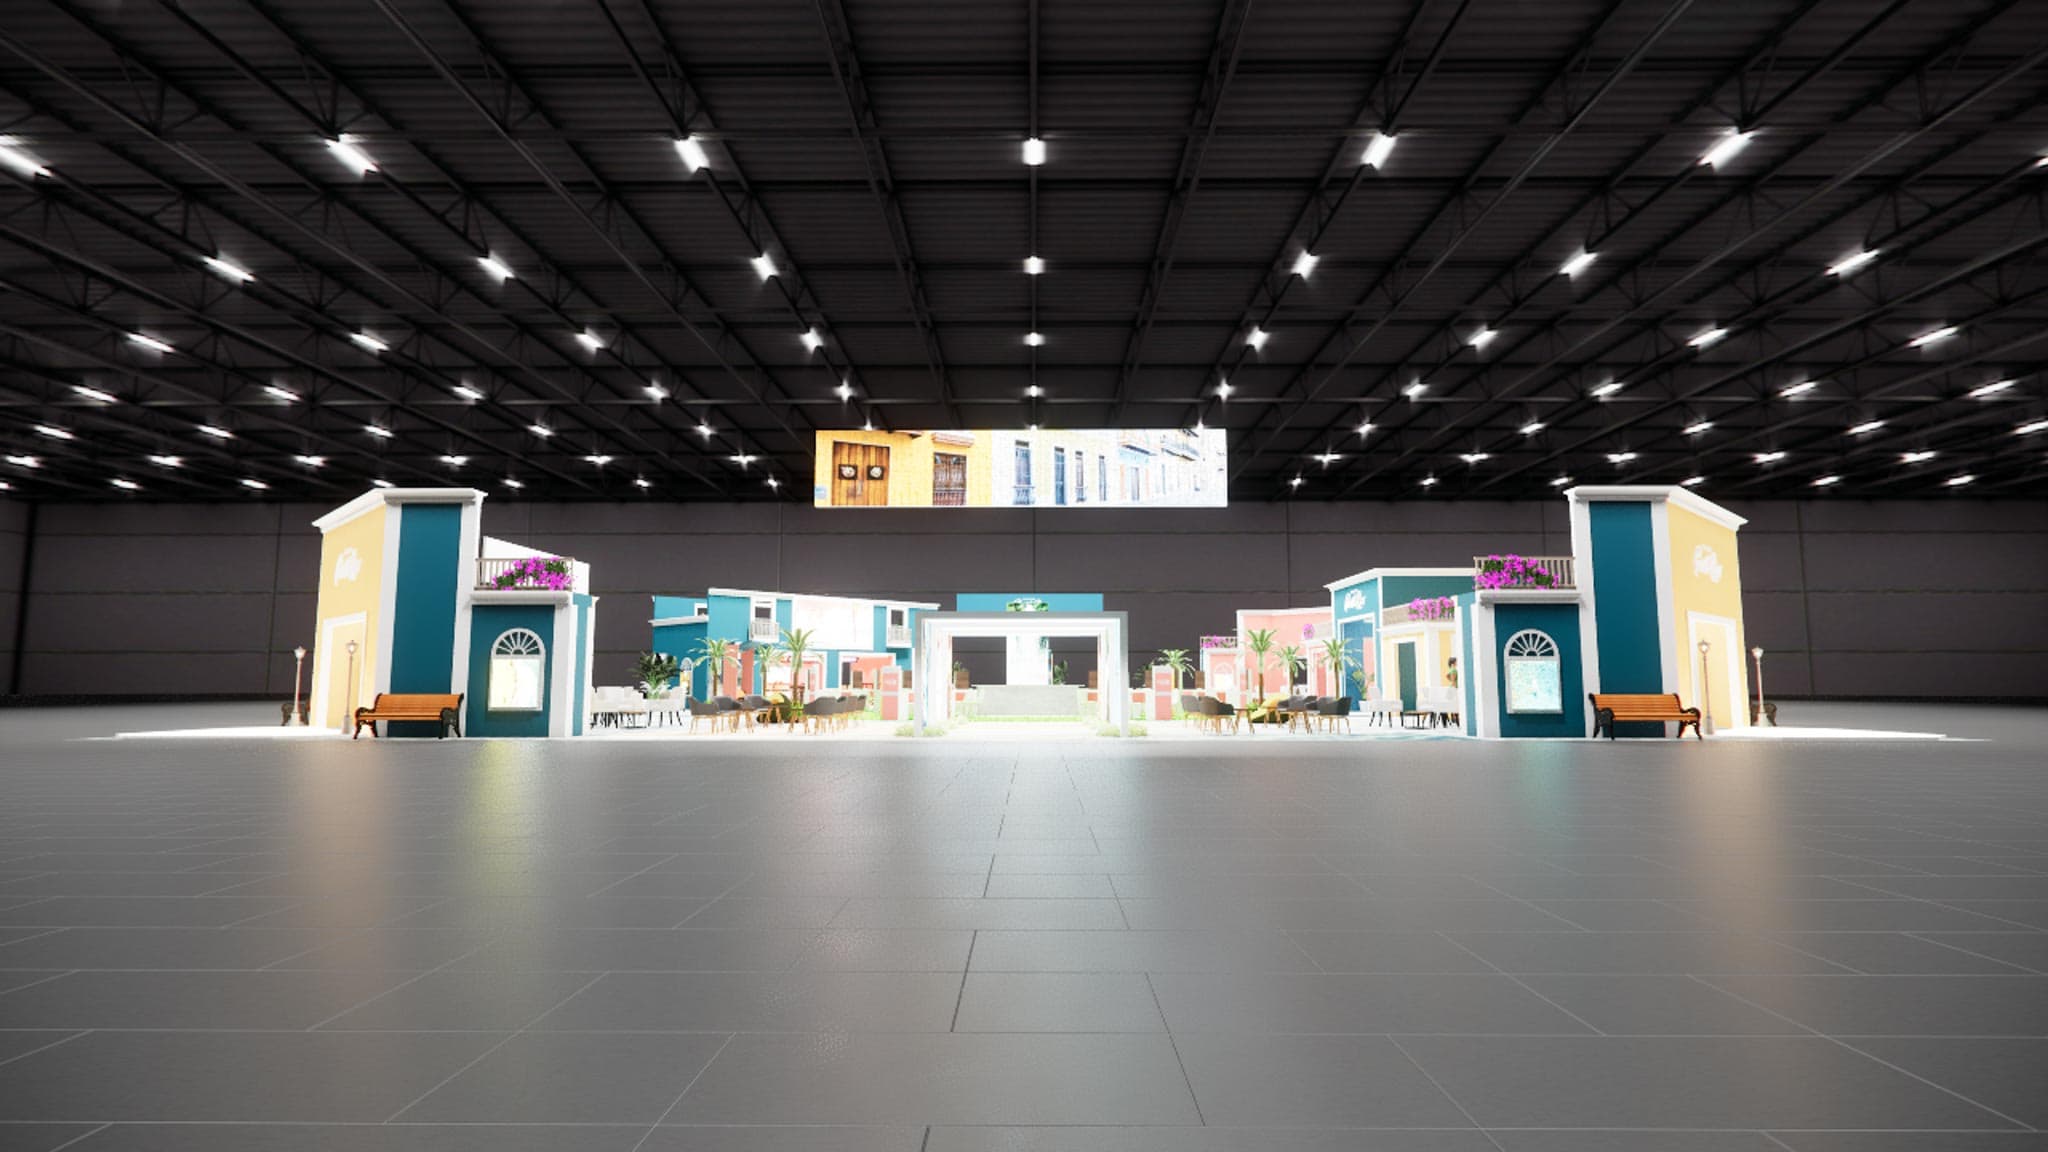 20 exhibitsDouble deck exhibit image
Premium exhibit collection
Two-story exhibit environments that add elevated meeting space, hospitality, and landmark visibility while preserving the ground floor for engagement.
Browse double deck exhibits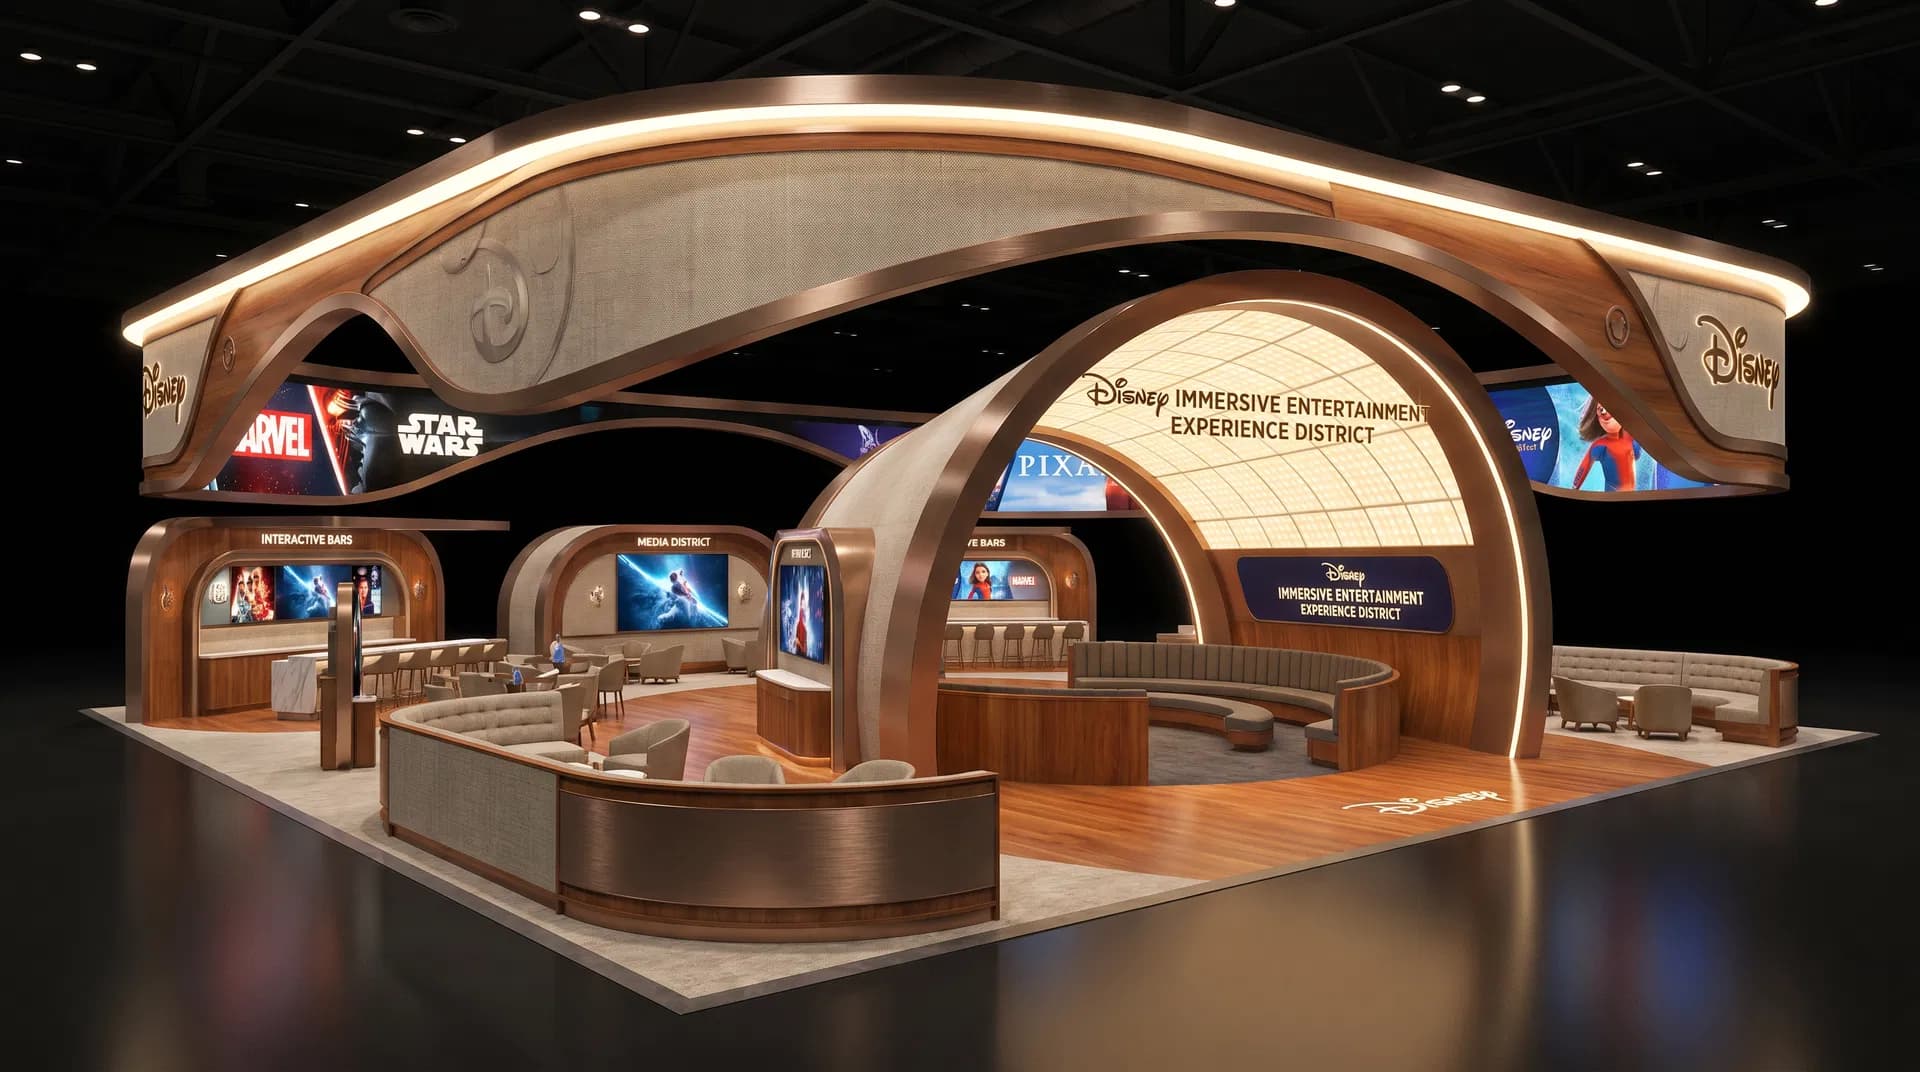 443 exhibitsVideo preview
Exhibit collection
Custom and modular exhibit rentals configured around your brand, product story, show objectives, and Las Vegas venue requirements.
Browse custom exhibits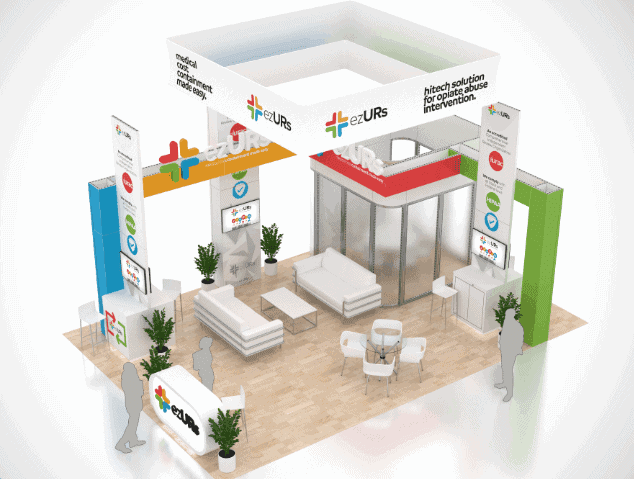 57 exhibitsAdditional-size exhibit image
More exhibit footprints
Browse odd footprints and lower-volume exhibit sizes in one live collection, with every image and result drawn from a matching supplied catalog size.
Browse additional exhibit sizesTurnkey process
The sequence connects audience goals and demonstrations with design, graphics, approvals, production, technology, freight, qualified labor, venue services, operations, dismantle, and return responsibilities.
Select a rental exhibit from the catalog or share your goals for a custom concept.
We tailor the layout, graphics, and services to fit your brand and the realities of your venue.
Our team coordinates the freight, delivery, and qualified installation so your booth is ready for opening day.
When the show ends, we handle the dismantle, outbound freight, and return logistics.
Relevant event planning
Use organizer information for the event name, location, dates, and show requirements, then connect those details to the exhibit brief.
Las Vegas · August 10–12, 2026
Fashion and retail exhibitors should align merchandising, product-display, storage, graphics, and appointment-space decisions with the official service deadlines and venue rules.
Continue planning
Use these paths to move from early ideas to the specific decisions your event requires.
Frequently asked questions
These answers separate useful operating guidance from the event, venue, legal, regulatory, availability, and commercial facts that still require confirmation.
Start with the products and interactions that drive the business goal, then reserve only the meeting, hospitality, storage, and staff space needed to support those interactions without narrowing circulation.
A modular or custom program can be designed around replaceable graphics and adaptable product presentation. The exact components, loads, dimensions, schedule, and project scope must be confirmed for each event.
The exhibit plan can account for counters, queues, storage, replenishment, waste, utilities, and coordination. Food, beverage, sampling, and catering requirements remain subject to the event and venue.
Share brand guidelines, campaign graphics, product dimensions and weights, merchandising priorities, demonstration scripts, storage quantities, technology needs, and any venue or show manual already available.
A catalog exhibit is a planning starting point. The project quote confirms graphics, adaptations, technology, services, venue requirements, freight, labor, and any activation-specific scope.
Retail & Consumer Brands project brief
Use the five-step brief to share the show, footprint, operational needs, design direction, current files, and preferred contact path—or call the team directly.